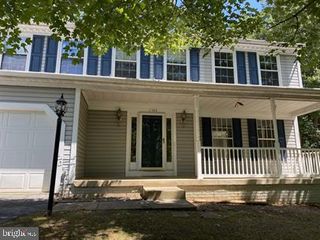
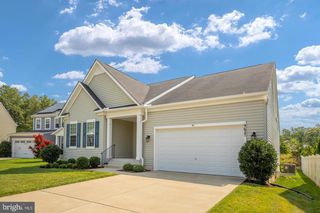
3915 CARLYLE CT, Fredericksburg, VA 22408
- 4 beds |
- 4 baths |
- 2,174 sqft
 Rental
  Built in 1997
  0.38acre lot
 2 car garage
  $2/sqft
  Listed 10 days ago
Property Description
Welcome home to 3915 Carlyle Ct! Offering nearly 3,000 square feet of finished living space, this spacious 3-4 bedroom, 2 full and 2 half bath home combines a flexible floor plan, fresh updates, and plenty of room to spread out. The main level features brand-new carpet, a spacious family room, formal dining room, eat-in kitchen, and a convenient first-floor primary suite. Upstairs, you'll find two additional bedrooms along with a charming open loft/sitting area overlooking the main level, perfect for a home office, reading nook, playroom or additional lounge space. The finished walkout basement adds even more versatility with a large rec room, half bath, and bonus room offering the potential for a 4th bedroom, home office, gym, or guest space. Step outside to enjoy the large rear deck and lower patio, giving you multiple spaces to relax, entertain, and enjoy the outdoors. The deck is scheduled to be power washed and freshly stained prior to occupancy. Additional updates include a new roof and updates throughout the home. Conveniently located on a quiet Cul de sac in Lee's Hill South in Fredericksburg with easy access to shopping, dining, commuter routes, and everyday conveniences. OWNERS ARE HAVING NEW FLOORING PUT DOWN IN THE KITCHEN. Going to look great when it's all finished and will update photos then. Available for $3,350/month, Available on or before September 1st. Applicants must have a minimum 700 credit score. No pets! Professional photos coming soon!
- Listing Status:
- Active
- Date Added:
- August 11, 2026
- Data Last Updated:
- August 20, 2026 at 1:18PM
- Listing Office:
- Coldwell Banker Elite : 5403730100
- Listing Agent:
- Bethany R Neher : 7575538486
- MLS ID:
- VASP2045074

- General: Above Grade
- Style: Colonial
- Other Structures: Deck
- General: CombinationBrickVinyl Siding3Brick/Mortar
- HOA Amenities: Pool - OutdoorTennis CourtsSwimming PoolTot Lots/PlaygroundManagementTrash200.0Quarterly
- Originating MLS: BRIGHT_MAIN
- School District: SPOTSYLVANIA COUNTY PUBLIC SCHOOLS
- County: SPOTSYLVANIA-VA
- Zoning: R236F30-44-
- Water: Public
- Sewer: Public Sewer
- Source: BRIGHT_MAIN
This listing courtesy of Bethany R Neher , Coldwell Banker Elite
 New - 8 hours ago