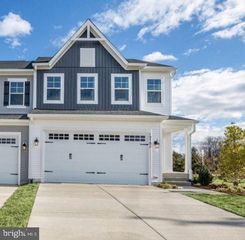
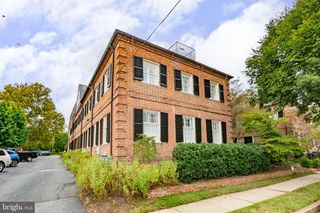
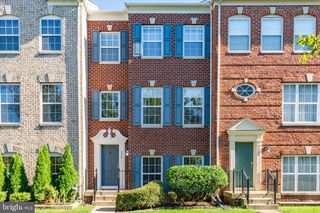
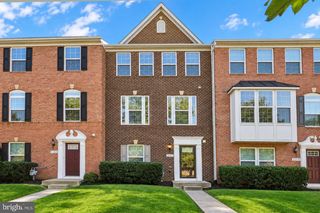
426 GERMANIA ST, Fredericksburg, VA 22401
- 4 beds |
- 4 baths |
- 1,916 sqft
 Town Home
 Built in 2026
 2,178sqft lot
 2 car garage
 $287/sqft
 Listed 2 months ago
Property Description
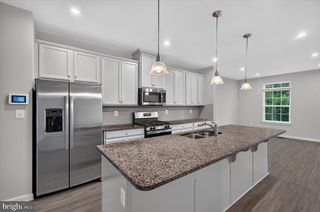
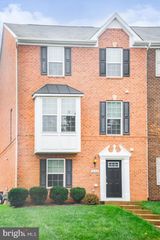
Move-in ready end of row brick townhome with a 2-car garage in an ideal Fredericksburg location! This three-level home combines low-maintenance living with upgraded finishes, flexible living spaces, and a thoughtfully designed open-concept layout. The first floor features a private bedroom and full bathroom—perfect for guests, a home office, or additional living space. Upgraded oak stairs lead to the main level, where luxury vinyl plank flooring flows throughout the living areas. At the heart of the home, the gourmet kitchen features stainless steel appliances, a cooktop, wall oven, upgraded Quill cabinetry, apron-front sink, and a spacious center island with room for gathering and entertaining. A rear deck just off the kitchen extends the living space outdoors. Upstairs, the spacious primary suite includes a private en-suite bathroom with a double-sink vanity and walk-in shower. Upgraded tile in all bathrooms adds to the home's elevated finishes. Ideally located near historic Downtown Fredericksburg with a Walk Score® of 72, the community will feature future amenities including a dog park, tot lot, open green spaces, benches, and pergolas. Enjoy nearby recreation along the Rappahannock River Heritage Trail and at Old Mill Park. Commuters will appreciate convenient access to the VRE, I-95, and Route 1. Move in now and enjoy low-maintenance living close to shopping, recreation, and major commuter routes.
- Listing Status:
- Active
- Data Last Updated:
- November 8, 2026 at 12:17AM
- Listing Office:
- DRB Group Realty, LLC : 2404579391
- Listing Agent:
- Brittany Newman : 2404579391
- MLS ID:
- VAFB2010914

- General: SidewalksAbove Grade
- Style: Traditional
- Other Structures: Deck
- Roofing: Architectural Shingle
- General: HardiPlank TypeBrick3Slab
- HOA Amenities: Tot Lots/PlaygroundPicnic AreaDog Park135.0Monthly
- Originating MLS: BRIGHT_MAIN
- School District: FREDERICKSBURG CITY PUBLIC SCHOOLS
- County: FREDERICKSBURG CITY-VA
- Zoning: CM7779-88-0941
- Water: Public
- Sewer: Public Sewer
- Source: BRIGHT_MAIN
This listing courtesy of Brittany Newman , DRB Group Realty, LLC
Monthly Payment
- Principal & Interest $
- Property Taxes $
- Home Insurance $
- VA Funding Fee $

 New - 1 day ago