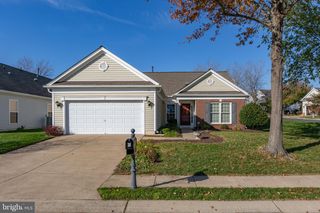
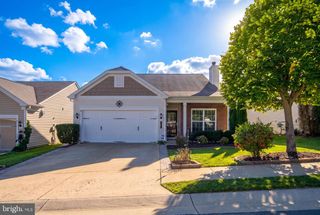
58 GLADSTONE DR, Fredericksburg, VA 22406
- 2 beds |
- 2 baths |
- 1,404 sqft
 Single-Family Home
 Built in 2002
 6,098sqft lot
 2 car garage
 $296/sqft
 Listed 1 month ago
Property Description
Welcome Home! This charming property features 2 bedrooms and 2 bathrooms in the relaxing 55+ community of Falls Run. Upon entering the home, you’re greeted by single-level living with an open concept for the dining and living room areas. With its freshly painted interior (2026), the layout of the home flows nicely into the cozy kitchen featuring a newer Kitchen Faucet, Disposal, stainless-steel Refrigerator (2022), and stainless-steel Dishwasher (2023). Custom blinds (2023) allow for a grand view of the front porch area with space for an eat-in kitchen setting, and tubular skylights throughout the home allow for lots of natural light. On your way to the 2-car garage, you’ll find a laundry room with a newer washer/dryer (2026), and featured in the garage you’ll find the recently installed myQ Wi-Fi Garage Opener (2026) along with the control panel for the Rain Bird Irrigation System (2025). Across from the laundry room, the guest bathroom offers newer tile flooring (2022), and in the guest bedroom you’ll find newer carpet and padding (2022). The spacious primary bedroom also features newer carpet and padding (2022), a spacious closet with additional shelving (2023), custom blinds throughout (2023), and a newly tiled primary bathroom (2022). Moving into the living room, you’ll see it offers a gas fireplace, hardwood flooring, and an exterior sliding door to the beautiful backyard. After approximately $25,000 worth of landscaping, hardscaping, and arborist work (2024), the slate back patio overlooks a very well-manicured yard. Along with the gorgeous outside features, the additional privacy fence (2024) allows for endless possibilities for entertaining and enjoying the outdoors. Falls Run Community features include: an indoor and outdoor pool, a fitness center, a grand clubhouse, courts for pickle ball and tennis, horseshoes, shuffleboard, walking paths, community gardens, and more. Conveniently located near I-195, the Howell Branch Library, Downtown Fredericksburg, community parks, and local dining. Come see this wonderful home today!
- Listing Status:
- Active
- Data Last Updated:
- November 19, 2026 at 2:18AM
- Listing Office:
- Long & Foster Real Estate, Inc. : 8047949650
- Listing Agent:
- Kelly Jeanmarie Grieco : 7034980567
- MLS ID:
- VAST2054672

- General: Exterior LightingFlood LightsStreet LightsSidewalksAbove GradeBelow Grade
- Style: Ranch/Rambler
- Other Structures: PorchPatio
- Parking: Concrete Driveway
- Windows: Double pane windows
- General: Vinyl Siding1Slab
- HOA Amenities: Billiard RoomClub HouseCommon GroundsCommunity CenterConciergeExercise RoomFitnessCenterGameRoomGated CommunityJog/Walk PathMeeting RoomParty RoomPool - IndoorPool - OutdoorRecreational CenterRetirement CommunityShuffleboardSpaTennis CourtsCommon Area MaintenanceHealth ClubManagementParking FeePool(s)Recreation FacilityReserve FundsRoad MaintenanceSecurity GateSnow RemovalTrash215.0Monthly
- Originating MLS: BRIGHT_MAIN
- School District: STAFFORD COUNTY PUBLIC SCHOOLS
- County: STAFFORD-VA
- Zoning: R245N 2 483
- View: Garden/LawnTrees/WoodsStreet
- Fencing: Privacy
- Utilities: Cable tvMultiple phone linesNatural gas available
- Water: Public
- Sewer: Public Sewer
- Source: BRIGHT_MAIN
This listing courtesy of Kelly Jeanmarie Grieco , Long & Foster Real Estate, Inc.
Monthly Payment
- Principal & Interest $
- Property Taxes $
- Home Insurance $
- VA Funding Fee $

 New - 20 hours ago