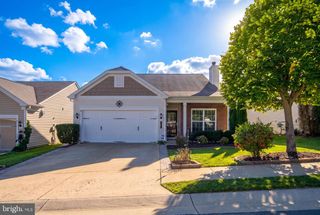
36 ASHLAND CIR, Fredericksburg, VA 22406
- 2 beds |
- 2 baths |
- 1,640 sqft
 Single-Family Home
 Built in 2002
 10,019sqft lot
 2 car garage
 $247/sqft
 Listed 6 days ago
Property Description
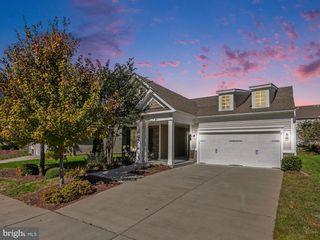
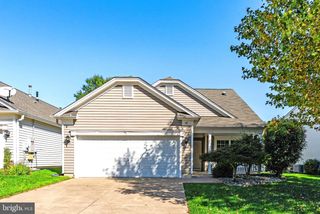
Welcome to 36 Ashland Circle, a comfortable one-level home in the Del Webb active adult community of Falls Run. The center-entry foyer leads into bright living and dining spaces, with a fireplace in the family room and views of the landscaped yard. The kitchen features light cabinetry, stainless steel appliances, a center island, and a cheerful breakfast area. A separate den with built-ins offers a welcoming spot for a home office, hobbies, or reading. This home's interior was enhanced by the guidance of a professional interior designer and includes custom window treatments, built-in woodwork in the home office, and other designer touches that elevate the design. The primary suite includes a walk-in closet and an ensuite bath with dual vanities, a soaking tub, and a separate shower. A second bedroom and full bath provide a comfortable space for guests, while main-level laundry and an attached garage add everyday convenience. Step outside to enjoy the sunny patio and garden -- all situated on this quiet corner lot. Falls Run offers plenty of ways to stay active and connect with neighbors, including indoor and outdoor pools, a fitness center, tennis and pickleball courts, bocce, billiards, clubs, and community activities. Whether you enjoy a full calendar or prefer a quieter pace, this home offers a comfortable place to enjoy the lifestyle on your terms.
- Listing Status:
- Active
- Data Last Updated:
- November 19, 2026 at 2:18AM
- Listing Office:
- Lando Massey Real Estate : 5403681234
- Listing Agent:
- Anne S Overington : 5402070526
- MLS ID:
- VAST2055368

- General: Gutter SystemLawn SprinklerSidewalksStreet LightsAbove Grade
- Style: Colonial
- Other Structures: Patio
- Parking: Concrete Driveway
- Roofing: Composite
- Windows: ReplacementScreens
- General: Vinyl Siding1Slab
- HOA Amenities: Billiard RoomCableClub HouseCommon GroundsCommunity CenterConciergeExercise RoomGameRoomGated CommunityJog/Walk PathMeeting RoomParty RoomPickleball CourtsPool - OutdoorPool - IndoorRetirement CommunitySwimming PoolTennis CourtsCommon Area MaintenanceManagementPool(s)Recreation FacilityReserve FundsRoad MaintenanceSecurity GateSnow RemovalTrash200.0Monthly
- Originating MLS: BRIGHT_MAIN
- School District: STAFFORD COUNTY PUBLIC SCHOOLS
- County: STAFFORD-VA
- Zoning: R245N 2 566
- Water: Public
- Sewer: Public Sewer
- Source: BRIGHT_MAIN
This listing courtesy of Anne S Overington , Lando Massey Real Estate
Monthly Payment
- Principal & Interest $
- Property Taxes $
- Home Insurance $
- VA Funding Fee $

 New - 20 hours ago