6112 THREE CEDARS LN, Fredericksburg, VA 22407
- 3 beds |
- 3 baths |
- 1,798 sqft
 Single-Family Home
  Built in 1998
  0.28acre lot
 2 car garage
  $245/sqft
  Listed 1 month ago
Property Description
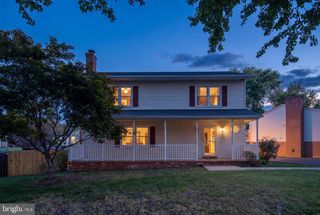
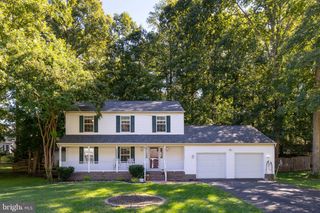
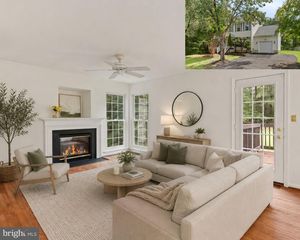
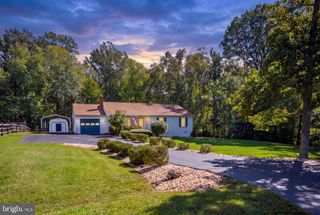
Set on a spacious corner lot, 6112 Three Cedars Lane offers a wonderful combination of indoor and outdoor space in an incredibly convenient Fredericksburg location. This three-bedroom, two-and-a-half-bath home is approximately 15 minutes from Downtown Fredericksburg and close to shopping, dining, commuter routes, and everyday necessities. Inside, a welcoming foyer sets the tone, while the main level features LVP flooring and large windows that bring in plenty of natural light. A separate bonus room adds valuable flexibility and is currently used as a home office but could easily become a playroom, hobby space, or additional sitting room. The kitchen has granite counter tops, wonderful space to cook and opens into both the informal dining area as well as the formal dining room. The primary bedroom includes a walk-in closet, while the other two bedrooms are spacious with great closets. All with LVP flooring! The only carpet in the home is going up the stairs and at the landing and it is brand new! The two-car side load garage, attic, and two backyard sheds also provide plenty of storage. Outside, the large vinyl-fenced backyard is ready for entertaining, gardening, pets, and play. Enjoy a sizable deck with room for outdoor dining and grilling, a covered front porch, and a fenced garden area with raised beds that convey. Additional highlights include a roof replaced within the past five years, a large toolbox in the garage that conveys, and a low annual HOA fee. Welcoming, comfortable, and centrally located, this home offers plenty of room to enjoy both inside and out!
- Listing Status:
- Active
- Date Added:
- August 28, 2026
- Data Last Updated:
- October 5, 2026 at 12:18PM
- Listing Office:
- Porch & Stable Realty, LLC : 5406322824
- Listing Agent:
- Amy Cherry Taylor : 5408457619
- MLS ID:
- VASP2045360

- General: Above GradeBelow Grade
- Style: Colonial
- Other Structures: PorchDeck
- General: Vinyl Siding2Crawl Space
- HOA Amenities: 155.0Annually
- Originating MLS: BRIGHT_MAIN
- School District: SPOTSYLVANIA COUNTY PUBLIC SCHOOLS
- County: SPOTSYLVANIA-VA
- Zoning: RU35C2-26-
- Fencing: FullyRear
- Water: Public
- Sewer: Public Sewer
- Source: BRIGHT_MAIN
This listing courtesy of Amy Cherry Taylor , Porch & Stable Realty, LLC
Monthly Payment
- Principal & Interest $
- Property Taxes $
- Home Insurance $
- VA Funding Fee $

 New - 3 days ago