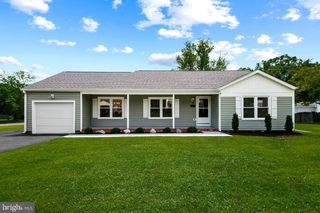
7014 SHARON RD, Fredericksburg, VA 22407
- 3 beds |
- 2 baths |
- 1,236 sqft
 Single-Family Home
  Built in 1988
  0.34acre lot
 2 car garage
  $323/sqft
  Listed 1 month ago
Property Description
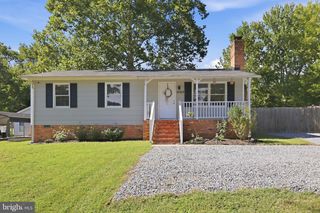
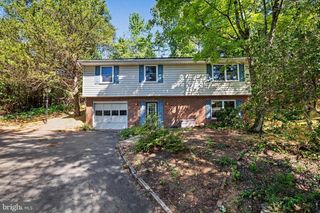
Welcome home to easy one-level living! This beautifully maintained ranch offers a spacious, functional floor plan with updated bathrooms and an oversized two-car garage. The bright kitchen features a newer refrigerator and dishwasher (2020), while the HVAC and water heater were replaced in 2015, providing peace of mind for years to come. Step outside to one of the home's most inviting features—a screened porch overlooking a tranquil pond and beautifully landscaped four-season garden, the perfect place to enjoy your morning coffee or unwind at the end of the day. Conveniently located just minutes from shopping, restaurants, parks, and everyday amenities, with no HOA, this move-in ready home offers the perfect blend of comfort, convenience, and charm.
- Listing Status:
- Active
- Date Added:
- August 28, 2026
- Data Last Updated:
- October 5, 2026 at 5:17AM
- Listing Office:
- Berkshire Hathaway HomeServices PenFed Realty : 5407359176
- Listing Agent:
- Melissa K Longton : 5406233003
- MLS ID:
- VASP2043270

- General: Above GradeBelow Grade
- Style: Ranch/Rambler
- Other Structures: PorchScreened
- Parking: Asphalt Driveway
- Roofing: Architectural Shingle
- Windows: Bay bow
- General: BrickVinyl Siding1Crawl Space
- Originating MLS: BRIGHT_MAIN
- School District: SPOTSYLVANIA COUNTY PUBLIC SCHOOLS
- County: SPOTSYLVANIA-VA
- Zoning: R121C4-80-
- View: Pond
- Water: Public
- Sewer: Public Sewer
- Source: BRIGHT_MAIN
This listing courtesy of Melissa K Longton , Berkshire Hathaway HomeServices PenFed Realty
Monthly Payment
- Principal & Interest $
- Property Taxes $
- Home Insurance $
- VA Funding Fee $

 New - 3 days ago