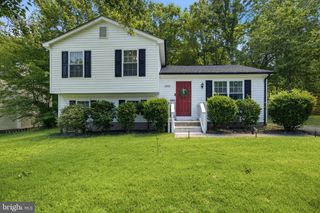
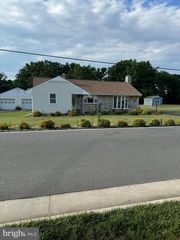
6519 OLD PLANK RD, Fredericksburg, VA 22407
- 3 beds |
- 2 baths |
- 1,148 sqft
 Single-Family Home
  Built in 1900
  0.67acre lot
 —— car garage
  $309/sqft
  Listed 1 month ago
Property Description
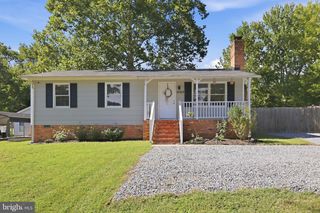
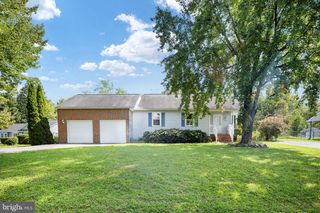
Finding the perfect home within your price range, near the things you need, with enough space, enough parking, some privacy in the primary bedroom, a yard you can use, a space you can imagine you & the ones you love coming home to – it’s a tall order in 2026, especially on a budget. If 6519 Old Plank Road has slipped onto your list of options, I think you’ve made a good choice. This modern, open rambler sits on an expansive 0.65 Acre lot & has been lovingly cared for & updated throughout. The location is perfect for commuters. Everything you need is minutes away: minutes to I-95, a short commute to Quantico, a 5 minute drive to shopping, restaurants, coffee shops, & the gym. You are always only 10 minutes from all the entertainment Central Park & Downtown Fredericksburg have to offer. The property leaves nothing for the new owner to do but turn the key & move in. As you enter you pass a front porch with room for seating & a space for flowering beds. The living room / family room area is open giving you many options for furniture arrangement. The kitchen combines with a formal dining area that could also be used as a home office. There is a side entry with small porch to help make carrying in groceries less of a chore. The kitchen, with new dishwasher and stove, is centrally located & allows the cook in your home to create while still being part of the conversation. The bedrooms are spacious & the laundry area is well placed to give those staying in the primary easy access to clean clothes with privacy. Every room in this home feels inviting. Cook something delicious in your new kitchen. Read a book in the shade of your covered front porch. Enjoy a few moments of quiet in your spacious backyard. Come relax into your new home.
- Listing Status:
- Active
- Data Last Updated:
- October 5, 2026 at 5:17AM
- Listing Office:
- Coldwell Banker Elite : 5403730100
- Listing Agent:
- Kevin M Breen : 5408348003
- MLS ID:
- VASP2045054

- General: Exterior LightingOutbuilding(s)SidewalksAbove GradeBelow Grade
- Style: Ranch/Rambler
- Other Structures: Porch
- Roofing: Composite
- General: Vinyl Siding1Crawl Space
- Originating MLS: BRIGHT_MAIN
- School District: SPOTSYLVANIA COUNTY PUBLIC SCHOOLS
- County: SPOTSYLVANIA-VA
- Zoning: R122A2-5B
- View: Garden/Lawn
- Water: Public
- Sewer: Public Sewer
- Source: BRIGHT_MAIN
This listing courtesy of Kevin M Breen , Coldwell Banker Elite
Monthly Payment
- Principal & Interest $
- Property Taxes $
- Home Insurance $
- VA Funding Fee $