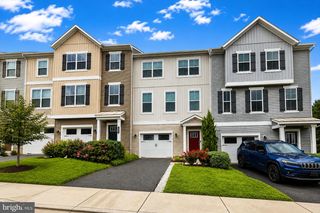
9207 FORKLEAF OAK DR, Fredericksburg, VA 22407
- 4 beds |
- 4 baths |
- 2,008 sqft
 Rental
  Built in 2026
  3,920sqft lot
 2 car garage
  $2/sqft
  Listed 23 days ago
Property Description
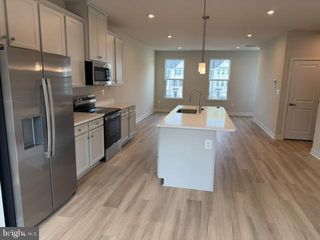
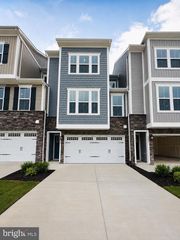
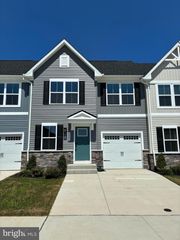
Be the first to call this brand-new 2026 townhome in the highly desirable Jackson Village home! Never lived in and available for move-in beginning August 1, 2026, this beautifully designed three-level townhome offers the perfect blend of modern style, functional living, and low-maintenance convenience. Featuring 4 spacious bedrooms, 3.5 bathrooms, and a rear-load 2-car garage, this home provides the flexible floor plan today's renters are searching for. The entry-level bedroom with a full bathroom is ideal for guests, a home office, or multi-generational living. The open-concept main level is filled with natural light and showcases a contemporary kitchen that flows seamlessly into the living area, creating the perfect space for everyday living and entertaining. Luxury Vinyl Plank (LVP) flooring has been installed throughout the home, offering a modern look with exceptional durability and easy maintenance. Upstairs, the spacious primary suite features a private en-suite bathroom and generous closet space, while two additional bedrooms, a full bathroom, and convenient upper-level laundry complete the home. Located in the sought-after Jackson Village community, residents enjoy convenient access to shopping, dining, commuter routes, schools, and everyday amenities. Lease Terms: * Available for move-in: August 1, 2026 * Minimum 12-month lease * NO PETS * Tenant responsible for utilities and renter's insurance. Owner/ Landlord is a licensed REALTOR.
- Listing Status:
- Active
- Data Last Updated:
- August 20, 2026 at 2:19PM
- Listing Office:
- Berkshire Hathaway HomeServices PenFed Realty : 5407359176
- Listing Agent:
- Stephanie Hiner : 5406219355
- MLS ID:
- VASP2044566

- General: SidewalksAbove Grade
- Style: Traditional
- Other Structures: Deck
- Parking: Concrete Driveway
- General: Vinyl Siding3Slab
- HOA Amenities: All Ground FeeCommon Area MaintenanceLawn Care FrontManagementSnow RemovalTrash170.0Monthly
- Originating MLS: BRIGHT_MAIN
- School District: SPOTSYLVANIA COUNTY PUBLIC SCHOOLS
- County: SPOTSYLVANIA-VA
- Zoning: PUDNO TAX RECORD
- Utilities: Electric availableNatural gas available200 amp service
- Water: Public
- Sewer: Public Sewer
- Source: BRIGHT_MAIN
This listing courtesy of Stephanie Hiner , Berkshire Hathaway HomeServices PenFed Realty
 New - 9 hours ago