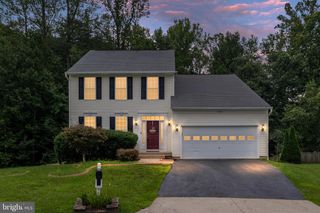
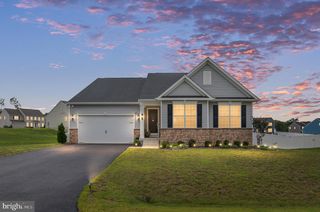
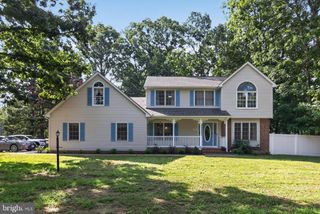
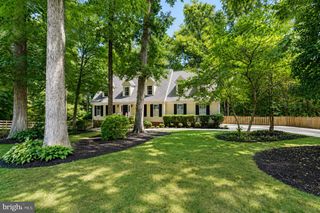
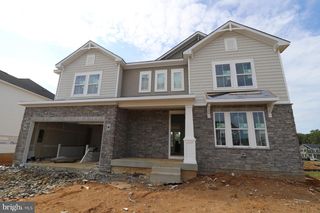
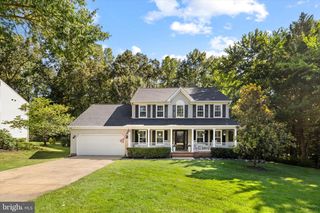
9510 HILLCREST DR, Fredericksburg, VA 22407
- 5 beds |
- 4 baths |
- 3,624 sqft
 Single-Family Home
  Built in 2021
  6,098sqft lot
 2 car garage
  $166/sqft
  Listed 27 days ago
Property Description
Welcome to 9510 Hillcrest Drive in the sought-after community of Courtland Park! Built in 2021, this stunning Craftsman-style home perfectly blends modern design, thoughtful functionality, and energy-efficient living. From the moment you step inside, you'll appreciate the tasteful upgrades, inviting finishes, and meticulous attention to detail throughout. The spacious primary suite serves as a true retreat, featuring two generous closets and plenty of room to unwind. The heart of the home boasts an open-concept layout with a walk-in pantry, beautifully designed built-in mudroom, and smart home technology that makes everyday living effortless. Downstairs, the fully finished walkout basement expands your living space, perfect for hosting game days, movie nights, or gatherings with family and friends. Step outside to enjoy the stamped concrete patio complete with a cozy firepit, creating the ideal setting for relaxing evenings under the stars. Energy efficiency is another exceptional bonus. The home is equipped with solar panels and a backup battery system that will be paid off at settlement, allowing the new owner to enjoy average electric bills of approximately $100 per month without assuming the cost of the system. Nestled in a quiet, convenient neighborhood just minutes from shopping, dining, schools, and commuter routes, this home offers the perfect balance of peaceful living and everyday accessibility. With stylish upgrades, exceptional functionality, and incredible long-term value, this is one you won't want to miss. Come discover why so many love calling Courtland Park home. Schedule your private showing today! Seller is licensed RE agent.
- Listing Status:
- Active
- Date Added:
- July 27, 2026
- Data Last Updated:
- August 20, 2026 at 1:18PM
- Listing Office:
- Coldwell Banker Elite : 5403730100
- Listing Agent:
- Bethany R Neher : 7575538486
- MLS ID:
- VASP2043984

- General: Above GradeBelow Grade
- Style: Craftsman
- Other Structures: Patio
- Roofing: Shingle
- Windows: Energy efficient
- General: Vinyl Siding3Concrete Perimeter
- HOA Amenities: Common Area MaintenanceManagementSnow RemovalTrash175.0Quarterly
- Originating MLS: BRIGHT_MAIN
- School District: SPOTSYLVANIA COUNTY PUBLIC SCHOOLS
- County: SPOTSYLVANIA-VA
- Zoning: RESIDENTIAL34M2-24-
- Fencing: Vinyl
- Utilities: Cable tvPhone connectedElectric available
- Water: Public
- Sewer: Public Sewer
- Source: BRIGHT_MAIN
This listing courtesy of Bethany R Neher , Coldwell Banker Elite
Monthly Payment
- Principal & Interest $
- Property Taxes $
- Home Insurance $
- VA Funding Fee $