670 MORGAN FORD RD, Front Royal, VA 22630
- 3 beds |
- 4 baths |
- 3,235 sqft
 Single-Family Home
  Built in 1996
  1.01acre lot
 2 car garage
  $201/sqft
  Listed 2 days ago
Property Description
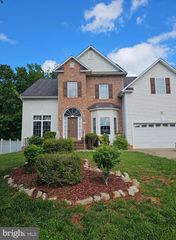
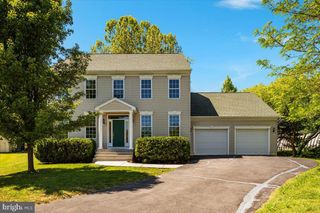
NO HOA! Welcome to this beautifully updated colonial situated on over an acre, tucked privately at the back of the lot on a state-maintained road. The expansive, well-manicured front yard offers endless space to play, while the backyard is a private oasis fully enclosed by a vinyl privacy fence. Enjoy summer days by the above-ground pool and evenings on the extended deck, which has been fully wired for a hot tub for future use.. Inside, the main level boast brand-new bamboo flooring in the separate dining room, formal living room, and family room, which also features an electric fireplace insert (easily convertible to gas if wanted). The tastefully remodeled kitchen is a chef’s delight with sleek tile flooring, upgraded appliances, and fresh paint. The bamboo flooring continues upstairs, leading to a spacious primary suite complete with a walk-in closet and a private luxury bath featuring a deep tub and standalone shower. Two additional generously sized bedrooms share a full hall bath, and the convenience of an upper-level laundry room includes the conveying washer and dryer. The fully finished basement is an entertainer's dream! It features a half bath, a game room (pool table, dartboard, and accessories convey!), and a fully equipped media room with a projector, screen, receiver, and surround sound all included. A second double-door refrigerator also conveys. The utility room houses a brand-new 80-gallon hybrid hot water heater and a new 3-stage water filtration and softening system. Additional high-value updates include a brand-new CertainTeed 50-year architectural shingle roof with metal gutters, trex railings on the front porch and back deck plus around the pool, a smart doorbell, and a 2-car attached garage equipped with an EV hookup, smart garage doors/openers, and Bluetooth lighting. Two outbuildings offer plenty of extra storage. Located just 2 miles from I-66 in Linden, this home offers a perfect commuter location while being just minutes from a public river landing for fishing, canoeing, and swimming. 2-10 warranty offered. Don't miss this turnkey gem!
- Listing Status:
- Active
- Date Added:
- August 4, 2026
- Data Last Updated:
- August 6, 2026 at 4:19PM
- Listing Office:
- Berkshire Hathaway HomeServices PenFed Realty : 5407229300
- Listing Agent:
- Holly C McCaffrey : 5406604073
- MLS ID:
- VAWR2014910

- General: Outbuilding(s)Above GradeBelow Grade
- Style: Colonial
- Pool: Above groundFenced
- Roofing: Architectural Shingle
- General: Vinyl Siding2Concrete Perimeter
- Originating MLS: BRIGHT_MAIN
- School District: WARREN COUNTY PUBLIC SCHOOLS
- County: WARREN-VA
- Zoning: A21-L-1-2
- Fencing: Vinyl
- Utilities: Electric available
- Water: Well
- Sewer: Septic = # of BRGravity Sept Fld
- Source: BRIGHT_MAIN
This listing courtesy of Holly C McCaffrey , Berkshire Hathaway HomeServices PenFed Realty
Monthly Payment
- Principal & Interest $
- Property Taxes $
- Home Insurance $
- VA Funding Fee $