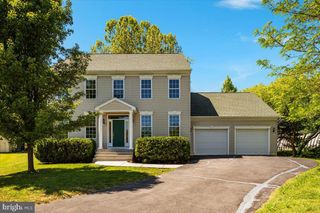
17 OWENS CT, Front Royal, VA 22630
- 4 beds |
- 3 baths |
- 2,952 sqft
 Single-Family Home
  Built in 2000
  1acre lot
 3 car garage
  $203/sqft
  Listed 13 days ago
Property Description
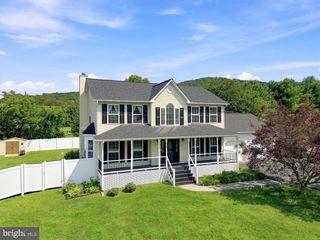
Countless 2026 updates, conveying solar panels, 2 sunrooms, 3 bay garage, private & hardscaped yard (w/views) on 1 full acre! Welcome to 17 Owens Court, a 4 bedroom, 3 bath cedar chalet tucked into a hugely private, professionally landscaped yard near the bottom of High Knob. This window-filled home offers approximately 3,000 finished square feet, including 1,833 square feet on the main level & a fully finished lower level. Over $188,000 in additions, improvements and market preparation since 2020—not including the new roof in 2018! A freshly resurfaced driveway (with impressive parking space), beautifully landscaped front & side yard & a welcoming front deck create fantastic curb appeal. Inside, the vaulted great room features July 2026 refinished hardwood flooring, new lighting & a dramatic two-sided stone gas fireplace separating the spacious living & dining area. The kitchen offers abundant counter space, a breakfast bar (w/ seating for 4) & waterproof LVP flooring installed in June 2026. The bright upper-level sunroom (accessed by french doors off the dining area) is filled with windows and features two skylights, a stone accent wall, vaulted wood ceilings & two sliding doors leading to the expansive 56 x 12 fiberglass deck. The sunroom flooring & upper decks were upgraded with approximately $15,000 in fiberglass surfacing (offering a waterproof, weather-resistant, UV/ fade-resistant finish that is low-maintenance, anti-slip & resistant to rust, mildew, moss & insect damage). With no exposed nails, splinters or loose boards, the fiberglass surface provides a clean, durable finish. The rear decks & upper sunroom were added in 2020 as part of an approximately $68,000 improvement. Beyond the decks, the private backyard includes a substantial hardscaped patio & fire-pit area completed in 2024 at a cost of approximately $29,000, creating multiple spaces for entertaining. The main-level primary suite features new flooring, a ceiling fan, an updated bathroom & a walk-in closet with built-in shelving. Two additional main level bedrooms also offer new flooring & ceiling fans. Updated bathrooms, linen closets, hall closets, a coat closet, pantry & 2 pull-down attic accesses provide excellent storage throughout the home. The finished lower level features nine-foot ceilings & a spacious recreation room with a wine refrigerator, gas stove with hearth & rough-in for a wet bar with sink. A fourth bedroom (with tile flooring, ceiling fan & closet), a full bath, wide hallway, laundry room with utility sink & a recently finished three-season room (21x12) provide tremendous flexibility for guests, hobbies, recreation or multigenerational living. The lower-level three-season room & third garage bay were added in 2022 as part of an approximately $17,000 improvement. The three-bay garage includes a dedicated lawnmower door on one bay. In July 2026, another $34,000 was invested to prepare the home for market, including resurfacing the driveway, refinishing floors, completing the lower-level sunroom & interior painting. Energy efficiency is another standout feature. The owner invested approximately $37,000 in conveying solar panels in 2022 that new owners will benefit from. The property’s highest electric bill during the past year was approximately $41, with most monthly bills under $20. See the impressive solar documentation & utility savings information included in the documents section of the listing. Additional improvements include a roof installed in 2018 w/transferable 50-year warranty, new HVAC air handlers installed in 2025, a gas furnace, programmable thermostat & energy-smart water heater....High Knob offers a truly special community setting less than 2 miles to I-66 exit 13 (Linden), access to the Appalachian Trail, a swimming pool, community space, basketball courts, picnic area & more. High Knob is not a traditional HOA–no sep HOA fees!
- Listing Status:
- Active
- Data Last Updated:
- August 6, 2026 at 5:19PM
- Listing Office:
- Keller Williams Realty/Lee Beaver & Assoc. : 7033302222
- Listing Agent:
- Elizabeth M Waller : 5406716145
- MLS ID:
- VAWR2015018

- General: Extensive HardscapeExterior LightingBump-outsFlood LightsAbove GradeBelow Grade
- Style: Contemporary
- Other Structures: DeckPatio
- Parking: Paved Driveway
- Windows: Skylights
- General: OtherCedar1Concrete Perimeter
- HOA Amenities: Basketball CourtsClub HouseGated CommunityMeeting RoomJog/Walk PathParty RoomPicnic AreaPool - OutdoorSwimming PoolTennis CourtsOtherCommon Area MaintenanceManagementPool(s)Recreation FacilityRoad MaintenanceSecurity GateSnow Removal
- Originating MLS: BRIGHT_MAIN
- School District: WARREN COUNTY PUBLIC SCHOOLS
- County: WARREN-VA
- Zoning: R31-B-5-CC-31
- View: MountainTrees/Woods
- Utilities: Cable tv availablePhone availablePropaneWater available
- Water: Private/Community Water
- Sewer: Septic Exists
- Source: BRIGHT_MAIN
This listing courtesy of Elizabeth M Waller , Keller Williams Realty/Lee Beaver & Assoc.
Monthly Payment
- Principal & Interest $
- Property Taxes $
- Home Insurance $
- VA Funding Fee $

 New - 12 hours ago