88 JUNIPER DR, Front Royal, VA 22630
- 3 beds |
- 3 baths |
- 1,954 sqft
 Single-Family Home
  Built in 2023
  0.59acre lot
 —— car garage
  $255/sqft
  Listed 1 month ago
Property Description
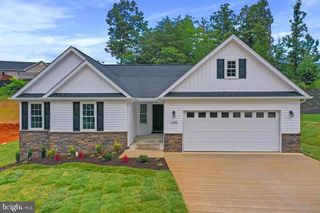
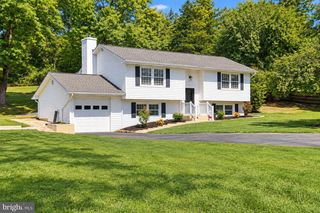
Exceptional new value at 88 Juniper Drive. This beautifully designed modern Cape Cod in Shenandoah Shores is now offered at $499,000 and is ready for immediate occupancy. No need to wait for a seller move out or extended possession. This move in ready home offers newer construction, flexible living space, a main level primary suite, and an inviting outdoor setting. Welcome to this beautifully designed modern Cape Cod located in the desirable Shenandoah Shores community. The open floor plan features luxury vinyl plank flooring throughout the home, creating a seamless and inviting feel. The spacious great room flows into the well appointed kitchen and dining area, making it ideal for both everyday living and entertaining. The main level primary suite provides comfort and convenience with a private bath and generous closet space. Upstairs offers additional bedrooms and full bath, creating privacy and space. The walkout lower level expands the living space with a large finished family room that is perfect for movie nights, game days, or a home office. The remaining unfinished area includes a bath rough in and offers outstanding potential for future finished living space, guest accommodations, hobby room, fitness area, or additional storage. Step outside and enjoy a backyard designed for relaxing and entertaining. The fully fenced yard features raised garden beds, attractive landscaping, a fire pit gathering area, and a 10x14 storage shed. Whether you enjoy gardening, spending time with pets, or hosting family and friends, this outdoor space is ready to enjoy. Located just minutes from the Shenandoah River, outdoor recreation, Skyline Drive, and the conveniences of Front Royal, this home offers the best of peaceful living with easy access to shopping, dining, and commuter routes. Modern construction, community river access, thoughtful design, and room to grow! Ready for immediate occupancy and now offered at $499,000. Come take a look at everything 88 Juniper Drive has to offer.
- Listing Status:
- Active
- Data Last Updated:
- September 22, 2026 at 1:18PM
- Listing Office:
- Coldwell Banker Premier : 5406367700
- Listing Agent:
- Sharon L Daniels : 5406837550
- MLS ID:
- VAWR2015082

- General: Above GradeBelow Grade
- Style: Cape Cod
- Other Structures: PorchDeck
- General: Vinyl Siding2Concrete Perimeter
- HOA Amenities: Water/Lake PrivilegesCommon GroundsBoat Ramp140.0Annually
- Originating MLS: BRIGHT_MAIN
- School District: WARREN COUNTY PUBLIC SCHOOLS
- County: WARREN-VA
- Zoning: R13-C-5-5-1009-A
- Fencing: Rear
- Water: Community
- Sewer: Private Septic Tank
- Source: BRIGHT_MAIN
This listing courtesy of Sharon L Daniels , Coldwell Banker Premier
Monthly Payment
- Principal & Interest $
- Property Taxes $
- Home Insurance $
- VA Funding Fee $