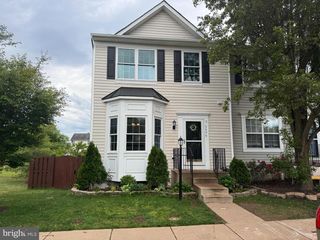
13534 TACKHOUSE CT, Gainesville, VA 20155
- 4 beds |
- 4 baths |
- 2,120 sqft
 Town Home
  Built in 1999
  1,742sqft lot
 —— car garage
  $255/sqft
  Listed 2 days ago
Property Description
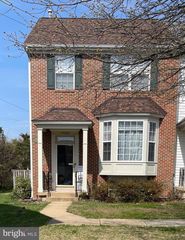
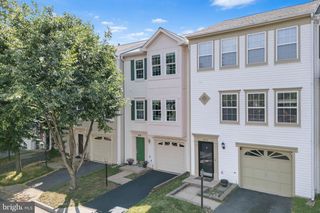
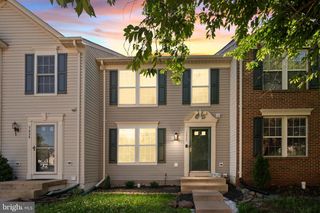
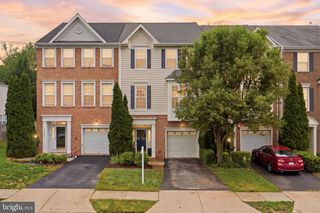
Welcome to this beautifully updated townhome in the heart of Gainesville offering the perfect blend of modern updates, functional living space, and outdoor entertaining. From the moment you arrive, you’ll notice the pride of ownership and inviting curb appeal in this well maintained community. Inside, the bright and open main level features gleaming hardwood floors, spacious living and dining areas, and an updated kitchen complete with granite countertops, stainless steel appliances, white cabinetry, and a center island. Large windows fill the home with natural light, creating a warm and welcoming atmosphere throughout. Upstairs, the spacious primary suite offers a relaxing retreat with vaulted ceilings and a beautifully renovated spa like bathroom featuring a frameless glass shower, soaking tub, dual vanities, and designer finishes. Additional bedrooms provide flexible space for bedrooms or a home office. The fully finished lower level offers even more living space with a large recreation room ideal for movie nights, gaming, workouts, or entertaining. Step outside to enjoy the oversized deck, covered patio area, and step down to a beautiful paver patio closed in with fenced backyard. Conveniently located near shopping, dining, commuter routes, and everything Gainesville has to offer, this move-in ready home combines style, comfort, and convenience in one exceptional package.
- Listing Status:
- Active
- Date Added:
- May 29, 2026
- Data Last Updated:
- May 31, 2026 at 5:18AM
- Listing Office:
- Samson Properties : 7033788810
- Listing Agent:
- Samuel R Hardman : 7039696803
- MLS ID:
- VAPW2120904

- General: Above GradeBelow Grade
- Style: Colonial
- General: Vinyl Siding3Concrete Perimeter
- HOA Amenities: 112.0Monthly
- Originating MLS: BRIGHT_MAIN
- School District: PRINCE WILLIAM COUNTY PUBLIC SCHOOLS
- County: PRINCE WILLIAM-VA
- Zoning: R67496-05-4664
- Water: Public
- Sewer: Public Sewer
- Source: BRIGHT_MAIN
This listing courtesy of Samuel R Hardman , Samson Properties
Monthly Payment
- Principal & Interest $
- Property Taxes $
- Home Insurance $
- VA Funding Fee $

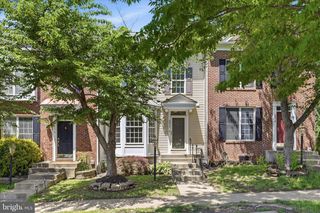
 New - 1 day ago