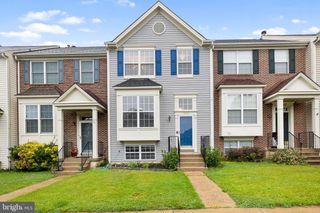
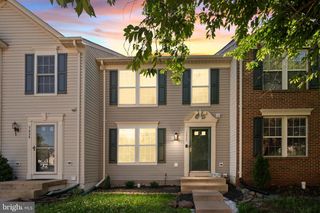
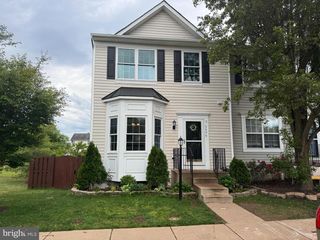
6836 GENERAL LAFAYETTE WAY, Gainesville, VA 20155
- 3 beds |
- 3 baths |
- 2,020 sqft
 Town Home
  Built in 1996
  1,742sqft lot
 1 car garage
  $285/sqft
  Listed 2 days ago
Property Description
This beautifully renovated Gainesville townhome is the one you’ve been waiting for. From the moment you arrive, the pride of ownership is unmistakable. Inside, the home shines with new LVP flooring, a gorgeous 2023 kitchen remodel, and updated bathrooms that feel fresh and modern. The kitchen is the heart of the home, offering Quartz counters, Quartz backsplash, new cabinetry, new appliances, and a peninsula perfect for casual meals or gathering with friends. Custom closet systems elevate every bedroom, the pantry, and the entryway. Major improvements bring peace of mind: 2024 roof, gutter with gutter cap and downspouts, 2024 HVAC, 2023 windows, 2023 kitchen and rec room sliding doors, 2023 hot water heater with conditioner, and a 2026 driveway refresh. Step out back to a newly redone deck overlooking wooded views and a gentle stream—your own private retreat. The backyard will be upgraded to a gravel/stone patio with fresh sod and the front yard will be getting new sod as well before settlement. With 3 bedrooms, 2.5 baths, and thoughtful upgrades throughout, this home blends comfort, style, and nature in perfect harmony. Convenient access to I‑66, Route 29, and Route 15, along with a nearby bus stop, supports a variety of commuting needs. Shopping and restaurants are located just a block away, and the community provides multiple amenities including playgrounds, tennis/pickleball courts, a basketball court, pool, dog park, and clubhouse. Schedule your tour today because this home will not last long! Some furniture will be available to purchase separately if buyer is interested!
- Listing Status:
- Active
- Date Added:
- May 29, 2026
- Data Last Updated:
- May 31, 2026 at 5:18AM
- Listing Office:
- Samson Properties : 7039352308
- Listing Agent:
- Nicole Baxter : 5719915786
- MLS ID:
- VAPW2120316

- General: Above GradeBelow Grade
- Style: Contemporary
- Parking: Asphalt DrivewayAssigned
- Roofing: Architectural Shingle
- General: Vinyl Siding3Concrete Perimeter
- HOA Amenities: 399.0Quarterly
- Originating MLS: BRIGHT_MAIN
- School District: PRINCE WILLIAM COUNTY PUBLIC SCHOOLS
- County: PRINCE WILLIAM-VA
- Zoning: R67397-58-5598
- View: Creek/StreamTrees/WoodsWater
- Water: Public
- Sewer: Public Sewer
- Source: BRIGHT_MAIN
This listing courtesy of Nicole Baxter , Samson Properties
Monthly Payment
- Principal & Interest $
- Property Taxes $
- Home Insurance $
- VA Funding Fee $

 New - 1 day ago