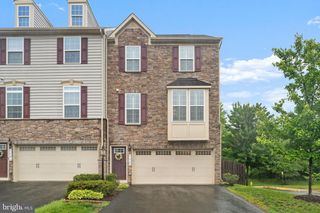
15069 JAXTON SQUARE LN, Haymarket, VA 20169
- 3 beds |
- 4 baths |
- 2,344 sqft
 Town Home
  Built in 2023
  3,049sqft lot
 2 car garage
  $288/sqft
  Listed 3 days ago
Property Description
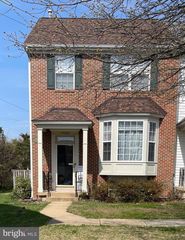
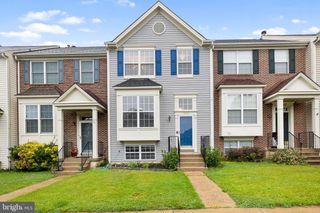
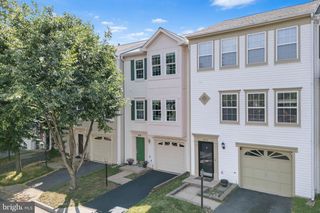
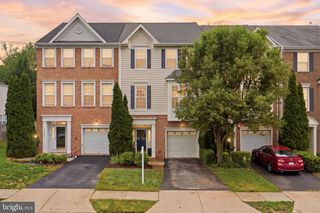
Beautiful 3-level townhome in the heart of the Historic Town of Haymarket! Hardly lived in and in better-than-new condition, this stunning home offers modern style, thoughtful upgrades, and an open floorplan filled with abundant natural light throughout. The gourmet kitchen features elegant quartz countertops, a massive center island perfect for entertaining and family gatherings, ample cabinetry, and a spacious pantry. The inviting living area showcases a custom modern linear fireplace, creating a warm and sophisticated focal point. Enjoy spacious bedrooms with 2 walk-in closets, custom lighting and ceiling fans throughout, plus the convenience of a full bath on the entry level—ideal for guests, a home office, or multi-generational living. Relax or entertain outdoors on the private deck. Located just steps from shops, restaurants, grocery stores, and all the charm and conveniences of downtown Haymarket, this home combines luxury, comfort, and an unbeatable location with easy commuter access.
- Listing Status:
- Active
- Data Last Updated:
- May 31, 2026 at 6:16AM
- Listing Office:
- Berkshire Hathaway HomeServices PenFed Realty : 7033966000
- Listing Agent:
- Samantha Bendigo : 7036282420
- MLS ID:
- VAPW2121182

- General: Exterior LightingGutter SystemSidewalksStreet LightsAbove GradeBelow Grade
- Other Structures: Deck
- Parking: Concrete Driveway
- Roofing: Architectural ShingleAsphalt
- Windows: Double pane windowsEnergy efficientLow eScreens
- General: BattsInsulationBlownInInsulationConcreteCPVC/PVCFrameTileVinyl Siding3Slab
- HOA Amenities: Tot Lots/PlaygroundCommon Area MaintenanceLawn Care SideLawn MaintenanceRoad MaintenanceSnow RemovalTrash155.0Monthly
- Originating MLS: BRIGHT_MAIN
- School District: PRINCE WILLIAM COUNTY PUBLIC SCHOOLS
- County: PRINCE WILLIAM-VA
- Zoning: N/A7298-81-1614
- Utilities: Cable tv availableElectric availableMultiple phone linesNatural gas availablePhone availableSewer availableWater available200 amp service
- Water: Public
- Sewer: Public Sewer
- Source: BRIGHT_MAIN
This listing courtesy of Samantha Bendigo , Berkshire Hathaway HomeServices PenFed Realty
Monthly Payment
- Principal & Interest $
- Property Taxes $
- Home Insurance $
- VA Funding Fee $

 New - 1 day ago