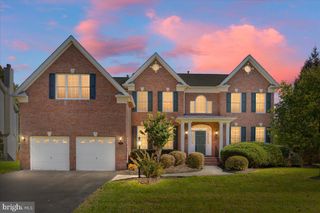
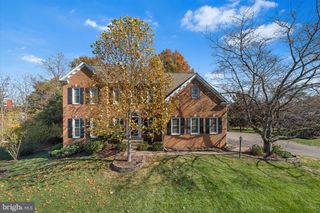
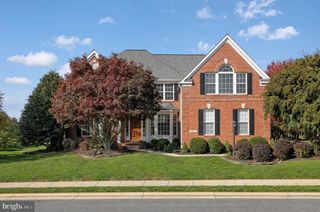
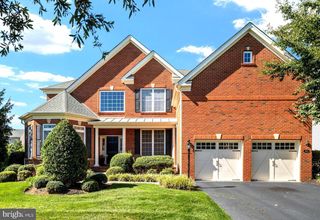
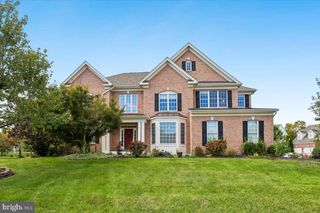
6758 EDGARTOWN WAY, Gainesville, VA 20155
- 4 beds |
- 4 baths |
- 5,240 sqft
 Single-Family Home
 Built in 2005
 8,276sqft lot
 2 car garage
 $207/sqft
 Listed 14 days ago
Property Description
Welcome home to this stunning property in desirable Piedmont Community with over 5200 sq ft of finished living space. This meticulously maintained home has been updated and upgraded throughout. The spacious main level has open floorplan with hardwood floors throughout, first floor office, updated lighting fixtures, custom paint, formal dining space/flex space, gorgeous open family room off the kitchen. The gourmet kitchen includes upgraded appliances, granite counters, large island with extra storage, abundant high level cabinetry with new hardware, walk in pantry and a large breakfast room extension. The second floor boasts spacious primary bedroom with vaulted ceilings, large walk in closet, ensuite bath with soaking tub and seperate shower, dual vanities. Three large secondary bedrooms and nicely appointed full bath with new tile and lighting complete this level. The fully finished basement has great apartment type setup with studio size kitchen, large family space, gorgeous full bath and additional flex room/bedroom space. 2 car garage and nice level lot with deck that is perfect for entertaining. Piedmont is a truly unique gated community offering 18 hole Championship Golf Club, 2 outdoor pools, 1 indoor pool, Tennis and pickleball courts, Fitness room, yoga room, Perfect commuting location with easy access to rt 66, rt 15, rt 29. Located just minutes to abundant shopping, Wegmans, restaurants, wineries, breweries, regional hospital and health services. More Details to follow. Don't miss this one of a kind property.
- Listing Status:
- Active
- Data Last Updated:
- November 6, 2026 at 7:16AM
- Listing Office:
- Samson Properties : 7039352308
- Listing Agent:
- Catherine B. Kane : 7038681976
- MLS ID:
- VAPW2133084

- General: SidewalksBump-outsAbove GradeBelow Grade
- Style: Colonial
- Other Structures: PorchDeck
- Roofing: Asphalt
- Windows: Bay bowTransom
- General: BrickVinyl Siding3Concrete Perimeter
- HOA Amenities: Gated CommunityGolf Course Membership AvailablePool - OutdoorTennis CourtsTot Lots/PlaygroundExercise RoomFitnessCenterGolfCoursePool - IndoorCommon Area MaintenanceManagementReserve FundsTrashSnow RemovalPool(s)193.0Monthly
- Originating MLS: BRIGHT_MAIN
- School District: PRINCE WILLIAM COUNTY PUBLIC SCHOOLS
- County: PRINCE WILLIAM-VA
- Zoning: PMR7398-72-8262
- Utilities: Cable tv available
- Water: Public
- Sewer: Public Sewer
- Source: BRIGHT_MAIN
This listing courtesy of Catherine B. Kane , Samson Properties
Monthly Payment
- Principal & Interest $
- Property Taxes $
- Home Insurance $
- VA Funding Fee $

 New - 1 hour ago