12265 UNITED PARK WAY, Bristow, VA 20136
- 4 beds |
- 5 baths |
- 5,300 sqft
 Single-Family Home
 Built in 2005
 0.37acre lot
 2 car garage
 $179/sqft
 Listed 14 days ago
Property Description
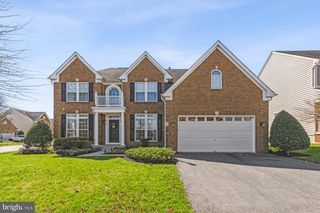
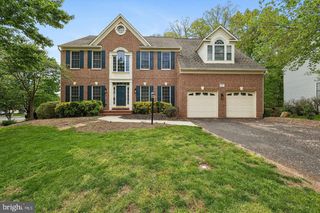
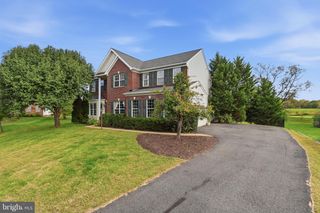
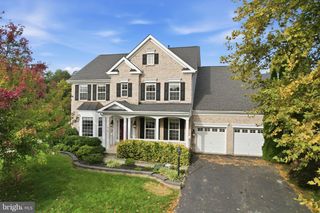
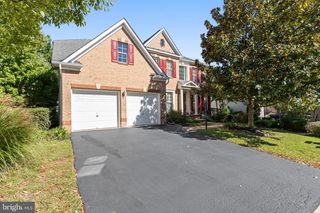
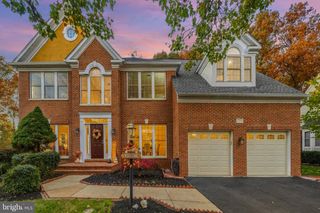
A rare find in Pembrooke at Victory Lakes! Set on a large corner lot backing to open space, this stately brick-front colonial offers exceptional privacy, generous living space, and a beautiful setting. Mature trees frame the fenced backyard, while a composite deck creates the perfect space for outdoor entertaining. With 5,246 finished sq. ft., 4 bedrooms, and 4.5 baths, this home delivers room to spread out and peace of mind with major updates already completed: roof (2026), HVAC (2023), driveway (2025), and kitchen appliances (2023). A dramatic two-story foyer opens to hardwood floors, elegant living and dining rooms, and a private home office. The kitchen features a large island, double wall ovens, and pantry, flowing into the sunlit breakfast area and family room with a striking stone fireplace. Upstairs, the primary suite offers a tray ceiling, sitting area, enormous walk-in closet, and spa-style bath with a soaking tub and extra-large shower. Three additional bedrooms and two full baths complete the upper level. The finished lower level adds approximately 1,500 sq. ft. with a recreation room, wet bar area, bonus room that could be converted to a bedroom, and full bath. A side-load two-car garage adds curb appeal and convenience. Enjoy Victory Lakes' resort-style amenities, including pools, clubhouse, fitness center, sports courts, playgrounds, dog park, and scenic trails connecting three stocked lakes. Minutes to Broad Run VRE, major commuter routes, Virginia Gateway, and Farm Brew Live. An exceptional combination of lot size, privacy, and living space in one of Bristow's sought-after communities!
- Listing Status:
- Active
- Data Last Updated:
- November 6, 2026 at 7:16AM
- Listing Office:
- Coldwell Banker Realty : 7034717220
- Listing Agent:
- Trista K Haugen : 7039275805
- MLS ID:
- VAPW2132972

- General: Underground Lawn SprinklerAbove GradeBelow Grade
- Style: Colonial
- Other Structures: Deck
- Parking: Asphalt Driveway
- Roofing: Architectural Shingle
- Windows: Bay bow
- General: BrickBrick FrontVinyl Siding3Block
- HOA Amenities: Basketball CourtsBike TrailClub HouseCommon GroundsCommunity CenterDog ParkFitnessCenterJog/Walk PathLakePickleball CourtsPicnic AreaPool - OutdoorSwimming PoolTennis CourtsTot Lots/PlaygroundVolleyball CourtsWater/Lake PrivilegesCommon Area MaintenanceManagementReserve FundsTrashSnow Removal167.0Monthly
- Originating MLS: BRIGHT_MAIN
- School District: PRINCE WILLIAM COUNTY PUBLIC SCHOOLS
- County: PRINCE WILLIAM-VA
- Zoning: R47596-10-3274
- View: Garden/LawnStreetTrees/Woods
- Fencing: Wood
- Utilities: Electric availableUnder ground
- Water: Public
- Sewer: Public SewerPublic Septic
- Source: BRIGHT_MAIN
This listing courtesy of Trista K Haugen , Coldwell Banker Realty
Monthly Payment
- Principal & Interest $
- Property Taxes $
- Home Insurance $
- VA Funding Fee $

 New - 2 hours ago