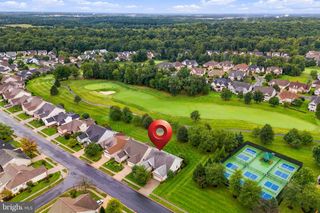
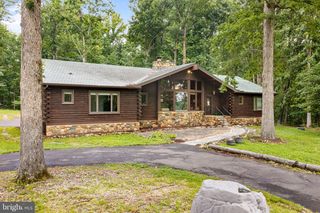
8373 TENBROOK DR, Gainesville, VA 20156
- 4 beds |
- 3 baths |
- 4,002 sqft
 Single-Family Home
  Built in 2003
  6,970sqft lot
 2 car garage
  $204/sqft
  Listed 16 days ago
Property Description
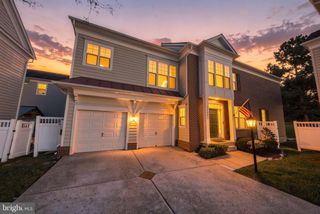
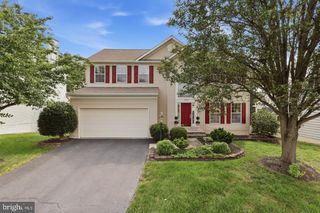
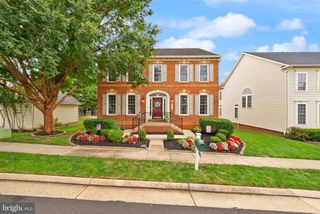
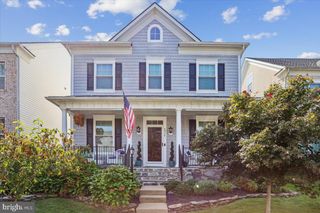
Welcome home to this well-maintained Colonial in an established Gainesville neighborhood! Built in 2003, this spacious home offers 4 bedrooms, 2.5 baths, and a thoughtfully designed floor plan with plenty of room for everyday living and entertaining. The main level features a formal living room and dining room, a lovely kitchen, and an exceptionally spacious family room that's perfect for gathering and relaxing. Upstairs, you'll find four generously sized bedrooms, including the primary suite. The unfinished basement offers endless possibilities for future living space, a recreation room, home gym, or additional storage. An attached two-car garage with an additional storage area provides even more convenience and functionality. Lovingly maintained and ready for its next chapter, this home offers a wonderful combination of space, comfort, and potential in a desirable Gainesville location. Don't miss the opportunity to make it your own!
- Listing Status:
- Active
- Data Last Updated:
- October 6, 2026 at 3:17AM
- Listing Office:
- Long & Foster Real Estate, Inc. : 5403491400
- Listing Agent:
- Brenda L Payne : 5402701795
- MLS ID:
- VAPW2130866

- General: Above GradeBelow Grade
- Style: Colonial
- General: Vinyl Siding3Block
- HOA Amenities: 327.0Annually
- Originating MLS: BRIGHT_MAIN
- School District: PRINCE WILLIAM COUNTY PUBLIC SCHOOLS
- County: PRINCE WILLIAM-VA
- Zoning: PLANNED MIXED USE7396-55-1190
- Water: Public
- Sewer: Public Septic
- Source: BRIGHT_MAIN
This listing courtesy of Brenda L Payne , Long & Foster Real Estate, Inc.
Monthly Payment
- Principal & Interest $
- Property Taxes $
- Home Insurance $
- VA Funding Fee $

 New - 2 days ago