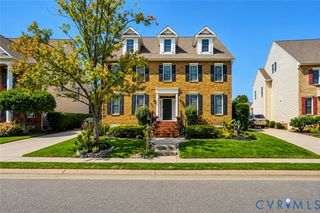
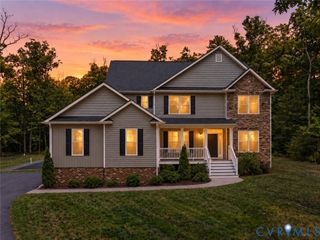
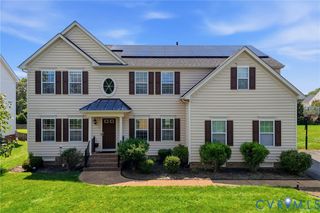
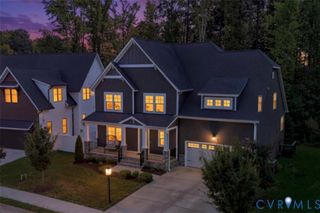
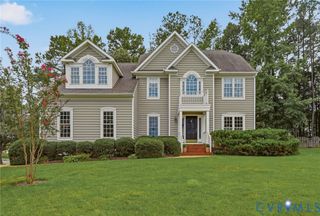
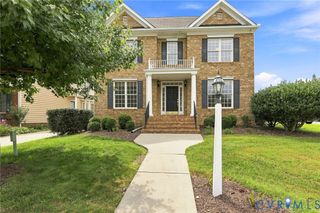
11028 Slenderleaf Dr, Glen Allen, VA 23060
- 6 beds |
- 4 baths |
- 4,059 sqft
 Single-Family Home
  Built in 2006
  0.31acre lot
 2 car garage
  $188/sqft
  Listed 5 days ago
Property Description
This exceptional home offers over 4,000 square feet of beautifully designed living space in one of Henrico County’s premier school districts. Featuring 5+ bedrooms and 4 full baths, the residence seamlessly blends classic elegance with modern comfort. The main level showcases formal living and dining rooms, a sunlit office, a bright sunroom, and a welcoming family room centered around a cozy fireplace. At the heart of the home, the newly renovated kitchen boasts quartz countertops, custom cabinetry, and a tailored pantry designed for both style and storage. A finished third floor with a full bath delivers ultimate versatility as a media room, play area, or sixth bedroom. Step outside to an entertainer’s paradise set on a level, professionally landscaped lot with private, resort-style living. Highlights include a stamped concrete patio with a retractable awning, a covered gazebo complete with an outdoor kitchen and TV, and a heated swim spa for year-round relaxation—all just minutes from top schools, dining, and daily conveniences.
- Listing Status:
- Active
- Data Last Updated:
- October 5, 2026 at 7:15AM
- Listing Office:
- RE/MAX Commonwealth : (804) 360-5200
- Listing Agent:
- Larry Zacharias : (804) 839-6128
- Contact:
- larryz@remax.net
- MLS ID:
- 2626728

- General: Hot Tub/SpaStorageShedPaved DrivewayGazeboHot Tub
- Style: ColonialTwo Story
- Other Structures: GazeboFront Porch
- Pool: HeatedNone
- Parking: Direct AccessDrivewayPaved
- Roofing: Composition
- General: Brick VeneerDrywallFrameVinyl Siding3
- HOA Amenities: Common Areas210.0Annually
- Originating MLS: CVR
- County: Henrico
- Zoning: HUNTON MEADOWS SC A BL A LT 7763-772-6733
- Fencing: NonePartial
- Water: Public
- Sewer: Public Sewer
- Source: CVR
- Ownership: IndividualsSole Proprietor
This listing courtesy of Larry Zacharias , RE/MAX Commonwealth
Monthly Payment
- Principal & Interest $
- Property Taxes $
- Home Insurance $
- VA Funding Fee $