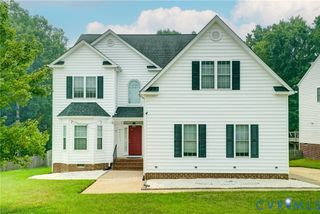
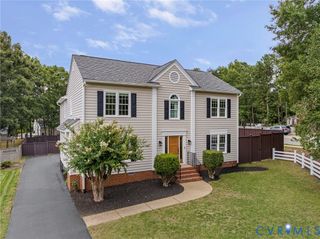
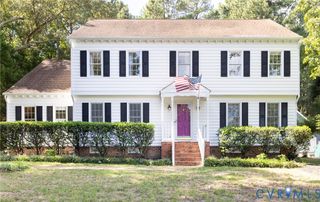
12435 Stone Horse Ct, Glen Allen, VA 23059
- 4 beds |
- 3 baths |
- 2,568 sqft
 Single-Family Home
  Built in 1987
  1.03acre lot
 2 car garage
  $261/sqft
  Listed 1 month ago
Property Description
Located in Shady Grove Estates on OVER AN ACRE, this 4-bedroom, 2.5-bath home offers exceptional privacy, timeless character, and a beautiful natural setting in one of Short Pump’s most desirable areas. Set back from the road and surrounded by mature greenery, the property feels like a private garden retreat while remaining conveniently close to everything Short Pump has to offer. The main level features formal living and dining rooms, a spacious family room with a brick, wood-burning fireplace, and an eat-in kitchen with stainless steel appliances, granite countertops, a center island with storage, and a bay window overlooking the dining area. A half bath, large drop zone/utility space, laundry area, and access to the 2-car garage complete the first floor. Upstairs, the spacious primary suite offers a separate sitting room, walk-in closet, and en suite bath with double vanities and a shower. Three additional bedrooms provide ample closet space and share a full hall bath with double vanity and tub/shower. A large walk-up attic provides excellent storage or future-use potential. The 2-car garage includes additional storage and a utility sink, making it ideal for vehicles, gardening supplies, and projects. Throughout the home, hardwood floors and custom molding add warmth and character. One of the home’s most distinctive features is the reclaimed brick fireplace, crafted from brick salvaged from historic buildings in downtown Richmond. This beautiful architectural detail adds timeless appeal and a tangible connection to Richmond’s rich history. With its generous acreage, mature landscaping, thoughtful floor plan, and convenient Short Pump location, this home offers a rare combination of privacy, space, and character. Don’t miss the opportunity to make it your own—schedule your private tour today!
- Listing Status:
- Active
- Data Last Updated:
- October 5, 2026 at 5:17AM
- Listing Office:
- Exit First Realty : (804) 527-3948
- Listing Agent:
- Marc Austin Highfill : (804) 840-9824
- MLS ID:
- 2624021

- General: Paved Driveway
- Style: Colonial
- Pool: None
- Parking: AttachedDrivewayGaragePaved
- Roofing: CompositionShingle
- General: DrywallFrameVinyl Siding2
- HOA Amenities: 100.0Annually
- Originating MLS: CVR
- County: Henrico
- Zoning: SHADY GROVE ESTATES SC B BL C LT 6 1.0280 AC 73 B2 53735-772-6512
- Fencing: Back YardFencedPartial
- Water: Well
- Sewer: Septic Tank
- Source: CVR
- Ownership: IndividualsSole Proprietor
This listing courtesy of Marc Austin Highfill , Exit First Realty
Monthly Payment
- Principal & Interest $
- Property Taxes $
- Home Insurance $
- VA Funding Fee $

 New - 3 days ago