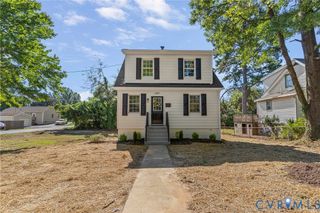
2605 Tavern Way, Glen Allen, VA 23060
- 3 beds |
- 2 baths |
- 1,212 sqft
 Single-Family Home
 Built in 1991
 9,496sqft lot
 —— car garage
 $293/sqft
 Listed 12 days ago
Property Description
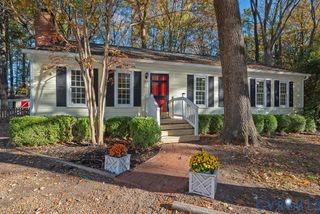
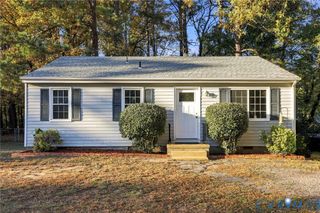
Are you looking for privacy at the end of a quiet, dead-end street? Look no further! This 3 bedroom, 2 full bath rancher is the one for you. After you pull into the large, paved driveway you will notice the inviting front porch that is perfect for some rocking chairs to relax after work. Walking in the front door, you'll immediately notice the tall vaulted ceilings in the living room with a fireplace for those cozy fall nights. The living room opens into the large eat-in kitchen with access to the back deck. The kitchen has plenty of cabinets and counter space perfect for cooking and entertaining. It also has full size washer and dryer conveniently tucked away for easy access. Down the hall, there are three nicely sized bedrooms. The primary bedroom features its own private full bath. The other two bedrooms share a full bath right across the hall. The back yard has raised garden beds already in place for you to have a beautiful flowers or to grow your own food. Hard to beat that! Some recent updates include: Siding inspected and repaired as needed (2026), whole exterior painted (2026), gutters installed (2026), HVAC inspected (2026), new oven/stove (2025), new roof (2023), new refrigerator (2022) new washer & dryer (2022). You won't want to miss this great house!
- Listing Status:
- Active
- Data Last Updated:
- November 19, 2026 at 2:18AM
- Listing Office:
- RE/MAX Commonwealth : (804) 288-5000
- Listing Agent:
- Brant Tullidge : (804) 822-5397
- Contact:
- btullidge@gmail.com
- MLS ID:
- 2629488

- General: DeckPorchStorageShedPaved DrivewayShed(s)
- Style: Ranch
- Other Structures: Shed(s)PorchFront PorchRear PorchDeck
- Pool: None
- Parking: DrivewayOff StreetPaved
- Roofing: Shingle
- General: DrywallFrameHardboard1
- Originating MLS: CVR
- County: Henrico
- Topography: Level
- Zoning: GLEN HOLLOW SC A BL E LT 2 91 B2 10772-764-1300
- Fencing: None
- Water: Public
- Sewer: Public Sewer
- Source: CVR
- Ownership: IndividualsSole Proprietor
This listing courtesy of Brant Tullidge , RE/MAX Commonwealth
Monthly Payment
- Principal & Interest $
- Property Taxes $
- Home Insurance $
- VA Funding Fee $

 New - 2 days ago