7238 Shenfield Ave, Glen Allen, VA 23059
- 3 beds |
- 4 baths |
- 2,916 sqft
 Single-Family Home
  Built in 2017
  7,405sqft lot
 2 car garage
  $240/sqft
  Listed 1 month ago
Property Description
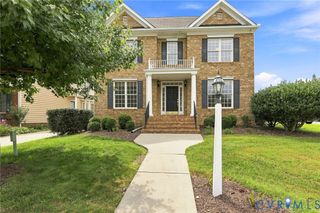
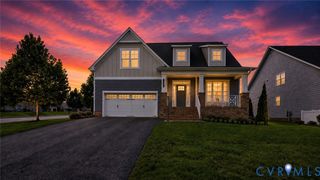
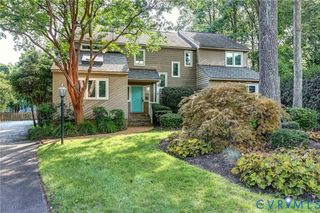
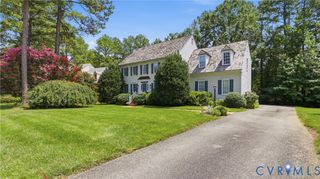
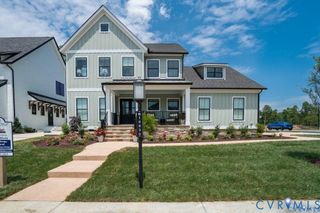
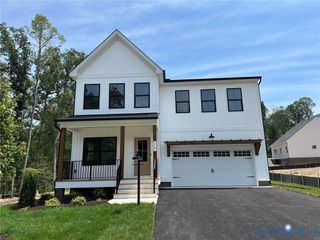
Welcome to 7238 Shenfield Avenue in the active-adult, low-maintenance 55+ living community of Parkside Village, just minutes from the endless shopping/dining at Short Pump. The Fulton floor plan by Eagle Construction of VA offers 3 bedrooms (including 2 first-floor primary bedrooms) & 3.5 bathrooms on over 2,916 sqft of move-in-ready living space. Upon entering, you are greeted by beautiful hardwood floors & formal crown moulding throughout the upgraded custom first level. The open-concept floor plan offers flexibility with a French-doored office that could be converted to a formal dining room just off of the chef's kitchen. The stunning eat-in kitchen has a large center island with a breakfast bar, granite counters, a subway-tile backsplash, recessed lighting, gas cooking, stainless steel appliances, a walk-in pantry & a butler's pantry. The open-flow family room offers walk-out access to the private rear covered porch. The owner's suite features a double vanity, step-in framed shower & an oversized walk-in closet. This home is a rare find with 2 primary bedroom suites on the first level with a flexible home office. The second floor of the home has a loft/rec room space with many options, a 3rd guest bedroom, an additional full bathroom w/ tub/shower, walk-in attic storage & a fully conditioned/expandable room that can easily be converted to an additional bedroom or craft/workout space by the next owner. The home is completed with a 2-car garage w/ painted walls & an epoxy-finished floor. The low $250 monthly HOA fee includes lawn maintenance & trash services. Located strategically on the Henrico/Goochland border, you get easy access to all major roads while being in a quiet community setting. Located only 7 minutes to Short Pump & 30 minutes to Downtown Richmond. For the golf lover, the home sits just a short drive to The Dominion Club at Wyndham, The Federal Club, Hunting Hawk, Sycamore Creek & just 20 minutes to Hermitage Country Club. A quick closing is possible! (Virtual Staging used in some photos.)
- Listing Status:
- Active
- Data Last Updated:
- August 20, 2026 at 12:18PM
- Listing Office:
- BHHS PenFed Realty : (804) 320-1391
- Listing Agent:
- Aaron Gilbert : (804) 868-0080
- Contact:
- 804-868-0080
- MLS ID:
- 2618174

- General: Sprinkler/IrrigationLightingPorchPaved Driveway
- Style: CraftsmanCustomTwo Story
- Other Structures: PorchRear PorchPatio
- Pool: None
- Parking: AttachedDirect AccessDrivewayGarageGarage Door OpenerOversizedPaved
- Roofing: AsphaltCompositionShingle
- Windows: ScreensThermal Windows
- General: DrywallFrameHardiPlank Type2
- HOA Amenities: LandscapingManagementCommon AreasMaintenance GroundsTrash250.0Monthly
- Originating MLS: CVR
- County: Goochland
- Topography: Level
- Zoning: PARKSIDE VILLAGE .17AC LOT 29 SEC 3 #17-3128 PCF 44 R/S48-19-0-29-0
- View: WaterView
- Fencing: None
- Water: Public
- Sewer: Public Sewer
- Source: CVR
- Ownership: IndividualsSole Proprietor
This listing courtesy of Aaron Gilbert , BHHS PenFed Realty
Monthly Payment
- Principal & Interest $
- Property Taxes $
- Home Insurance $
- VA Funding Fee $