13198 SILLAMON RD, Goldvein, VA 22720
- 4 beds |
- 3 baths |
- 2,784 sqft
 Single-Family Home
  Built in 1980
  5.43acre lot
 2 car garage
  $233/sqft
  Listed 3 days ago
Property Description
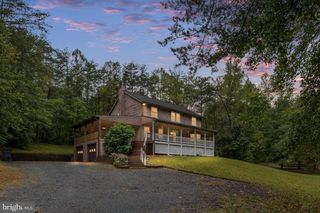
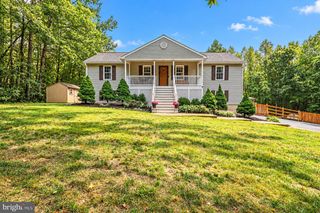
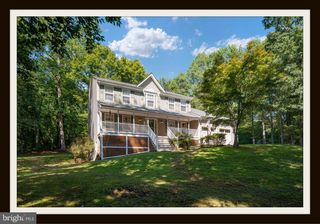
Welcome to 13198 Sillamon Rd, a peaceful Goldvein retreat where nearly 5.5 acres of space, privacy, and thoughtful updates create the perfect setting to slow down, spread out, and feel at home. From quiet mornings on the welcoming front porch to relaxed evenings or weekend gatherings on the spacious rear deck, this property offers plenty of room to enjoy the outdoors and make the most of its serene surroundings. Inside, new luxury vinyl flooring flows through the front entrance, hallway, and family room, adding a fresh, modern touch to the comfortable living spaces. Recent improvements provide added peace of mind, including a brand-new HVAC system approximately five months old, new gutters and fascia with gutter guards, and a recently sealed driveway, while the roof is approximately eight years old. With almost 5.5 acres to enjoy, there is room to garden, entertain, explore, or simply appreciate the privacy and breathing room that come with a spacious country setting. Tucked away in a quiet location yet conveniently accessible to medical facilities, retail, and grocery stores, this inviting property offers a wonderful balance of peaceful living and everyday conveniencea place where you can truly settle in and make it your own.
- Listing Status:
- Active
- Date Added:
- October 1, 2026
- Data Last Updated:
- October 5, 2026 at 4:19AM
- Listing Office:
- Redfin Corporation : 7036656665
- Listing Agent:
- Danielle C Carter : 6093045495
- MLS ID:
- VAFQ2024112

- General: Gutter SystemExterior LightingAbove GradeBelow Grade
- Style: Ranch/Rambler
- Other Structures: PorchDeckPatio
- Parking: Paved Driveway
- General: BrickCombination2Concrete Perimeter
- Originating MLS: BRIGHT_MAIN
- School District: FAUQUIER COUNTY PUBLIC SCHOOLS
- County: FAUQUIER-VA
- Zoning: RA7836-23-3602
- View: Garden/LawnTrees/Woods
- Fencing: Rear
- Water: PrivateWell
- Sewer: On Site Septic
- Source: BRIGHT_MAIN
This listing courtesy of Danielle C Carter , Redfin Corporation
Monthly Payment
- Principal & Interest $
- Property Taxes $
- Home Insurance $
- VA Funding Fee $