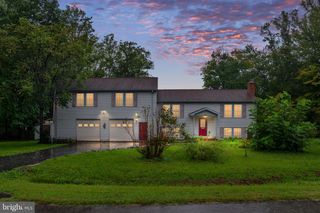
79 HARWILL DR, Stafford, VA 22556
- 4 beds |
- 3 baths |
- 2,822 sqft
 Single-Family Home
  Built in 1996
  3.14acre lot
 2 car garage
  $266/sqft
  Listed 1 month ago
Property Description
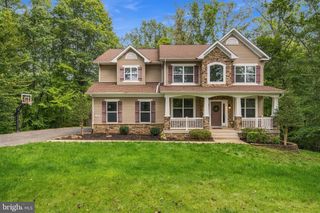
Privacy, space, and timeless character. Welcome to 79 Harwill Drive. Set privately among the trees on 3.14 wooded acres, this lovingly maintained 4-bedroom, 3-bath Colonial offers something increasingly rare: room to breathe, real land to call your own, with fabulous road frontage and the freedom to make it your own. A covered rocking-chair front porch welcomes you home. Behind the classic curb appeal is a home built to last, solid 16-inch on-center construction, with the important updates already done: gleaming solid oak hardwood floors (under 5 years), a brand-new spa primary bath, a roof under 10 years, and a 2-zone heat pump with furnace backup serviced twice a year. A testament to how carefully this home has been kept. Inside, warmth and character carry throughout: a foyer with oak staircase, formal living and dining rooms framed by crown and dentil molding, chair rail, and picture-frame wainscoting, and a handsome library/home office anchored by a full wall of custom red oak built-ins. The eat-in kitchen offers granite counters, a waterproof tile floor, a 36" downdraft custom cooktop, convection wall oven and microwave with optional steam cook setting, and higher end stainless appliances, opening to a comfortable family room with a gas fireplace (thermostat, blower, and remote) and French doors to the backyard. Upstairs, four generous bedrooms include a serene primary suite with a stunning new spa bath: frameless glass tile shower, freestanding soaking tub framed by woodland views, and a double vanity with a clever lift-up appliance garage, its built-in outlet keeps hair dryers and styling tools tucked away, plugged in, and off the counter. There's room to grow, too. The unfinished basement is already plumbed with a rough-in, ready to finish into whatever you envision. Outside, spread out and enjoy: a 2026 paver patio, a backyard ringed by mature trees, a 10x24 shed (insulated door, hurricane straps), an RV pad with 20-amp service, and three hose bibs. Built in 1996 on well and conventional septic, with a low $240/year HOA. A solidly built, well-cared-for home with generous space inside and out and the privacy of 3+ wooded acres, ready for your finishing touches and your next chapter.
- Listing Status:
- Active
- Data Last Updated:
- October 5, 2026 at 5:17AM
- Listing Office:
- Keller Williams Capital Properties : 5406598633
- Listing Agent:
- Andrea T Staples : 5408458074
- MLS ID:
- VAST2053242

- General: Bump-outsGutter SystemOtherAbove Grade
- Style: Colonial
- Other Structures: PorchPatio
- Parking: Paved Driveway
- General: Combination3Concrete Perimeter
- HOA Amenities: 240.0Annually
- Originating MLS: BRIGHT_MAIN
- School District: STAFFORD COUNTY PUBLIC SCHOOLS
- County: STAFFORD-VA
- Zoning: A117D 13
- View: Trees/Woods
- Water: Private
- Sewer: On Site SepticSeptic = # of BR
- Source: BRIGHT_MAIN
This listing courtesy of Andrea T Staples , Keller Williams Capital Properties
Monthly Payment
- Principal & Interest $
- Property Taxes $
- Home Insurance $
- VA Funding Fee $

 New - 3 days ago