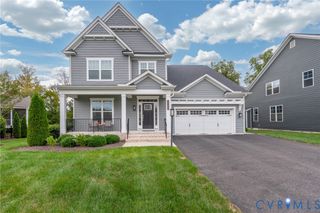
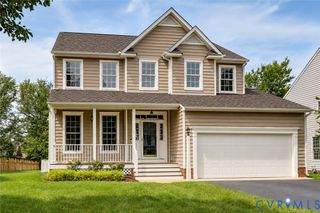
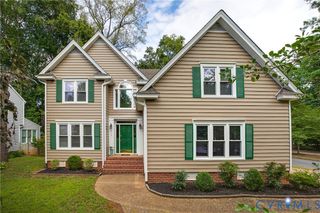
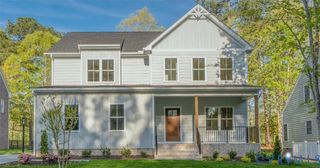
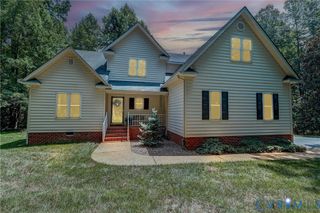
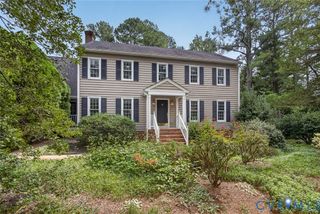
7052 Washbrook Ter, Goochland, VA 23059
- 3 beds |
- 3 baths |
- 2,766 sqft
 Single-Family Home
  Built in 2016
  9,148sqft lot
 2 car garage
  $235/sqft
  Listed 1 month ago
Property Description
Welcome to easy, elegant living in this beautifully appointed home located in a desirable 55+ community. Enjoy a truly walkable lifestyle with ponds, walking and biking trails, and neighborhood amenities right outside your door. The inviting front porch welcomes you into an open, thoughtfully designed floor plan that makes entertaining effortless. The gleaming white kitchen with granite tops features gas cooking, a butler’s pantry, and an additional pantry, while the open-concept design allows you to enjoy conversation and company while preparing meals. The first-floor primary suite offers a luxurious bath and custom-designed closets. A dedicated first-floor office provides the perfect space for working from home, and the conveniently located laundry room includes custom closet storage. Upstairs, you’ll find two spacious bedrooms, a full bath, and generous walk-in storage, providing plenty of room for guests and additional belongings. Step outside to the beautifully fenced yard and patio, an ideal setting for relaxing or entertaining on warm summer evenings. With fresh paint throughout most of the interior and new carpet in the primary bedroom and office, the home is move-in ready. Enjoy the ease of low-maintenance living, with limited yard care, snow removal, and trash removal taken care of for you. Additional features include a two-car garage and irrigation system. With its combination of first-floor living, beautiful finishes, outdoor spaces, and a walkable community lifestyle, this home offers the perfect blend of comfort, convenience, and carefree living. This. residence is located within the Tuckahoe service district.
- Listing Status:
- Active
- Data Last Updated:
- October 5, 2026 at 12:15PM
- Listing Office:
- Metropolitan Real Estate Inc : (804) 741-4108
- Listing Agent:
- Beth Lane : 8045393983
- Contact:
- (804) 741-4108
- MLS ID:
- 2621397

- General: Sprinkler/Irrigation
- Style: Two Story
- Other Structures: Front PorchRear PorchPatio
- Pool: None
- Parking: AttachedDirect AccessGarageGarage Door OpenerOff Street
- Roofing: CompositionShingle
- General: FrameHardiPlank Type2
- HOA Amenities: ManagementAssociation ManagementCommon AreasMaintenance GroundsTrash250.0Monthly
- Originating MLS: CVR
- County: Goochland
- Zoning: PARKSIDE VILLAGE .21AC LOT 24 SEC 2 #17-0780 PCF 2548-18-0-24-0
- View: WaterView
- Fencing: Back YardFenced
- Water: Public
- Sewer: Public Sewer
- Source: CVR
- Ownership: IndividualsSole Proprietor
This listing courtesy of Beth Lane , Metropolitan Real Estate Inc
Monthly Payment
- Principal & Interest $
- Property Taxes $
- Home Insurance $
- VA Funding Fee $