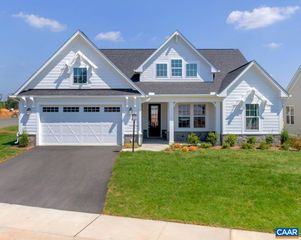
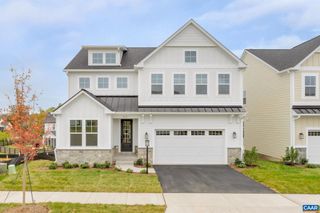
94 HIGHLAND CIR, Gordonsville, VA 22942
- 4 beds |
- 3 baths |
- 2,636 sqft
 Single-Family Home
  Built in 2022
  7,841sqft lot
 2 car garage
  $275/sqft
  Listed 13 days ago
Property Description
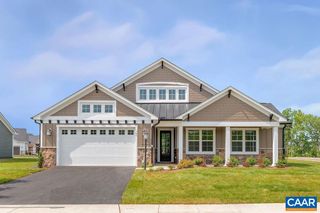
Polished craftsman ranch in Spring Creek's gated golf community offering one-level living plus a fully finished walkout basement. The open main level features a gas fireplace with built-ins, wide-plank LVP flooring, wainscoting, and crown molding throughout. The kitchen impresses with white shaker cabinetry, quartz countertops, large island with waterfall edge, stainless appliances including professional gas range, herringbone tile backsplash, and walk-in pantry with solid shelves. Dining area features a built-in banquette. The primary suite includes a walk-in closet and spa bath with dual quartz vanity, and frameless glass shower. Two additional main-level bedrooms share a full hall bath. The finished basement adds a spacious rec room, private guest suite with walk-in closet, designer full bath, and a large unfinished area ideal for a workshop or home gym. Rear yard is fenced with an elevated deck and a covered lower patio, privacy plantings, and playset. Mudroom with custom storage leads to 2-car garage. Spring Creek amenities include a nationally ranked golf course, pool, fitness center, pickleball and tennis courts, walking trails, and 24-hour gated security, with convenient I-64 access to both Charlottesville and Richmond.
- Listing Status:
- Active
- Date Added:
- June 23, 2026
- Data Last Updated:
- July 6, 2026 at 7:18AM
- Listing Office:
- LONG & FOSTER - CHARLOTTESVILLE WEST : 434-812-2388
- Listing Agent:
- DENISE RAMEY TEAM : 434-960-4333
- MLS ID:
- 678756
- General: Fence
- Style: Craftsman
- Pool: CommunityPoolAssociation
- Parking: AttachedGarage Faces FrontGarageGarage Door Opener
- Roofing: Architectural
- Windows: Screens
- General: Fiber CementStick Built1Slab
- Road/Access: Public Road
- HOA Amenities: ClubhouseFitness CenterPlaygroundPoolTennis Court(s)Trail(s)Association ManagementCommon Area MaintenanceClubhouseFitness FacilityInsurancePlaygroundPool(s)Reserve FundRoad MaintenanceSnow RemovalTennis CourtsTrash179.0Monthly
- Originating MLS: CAAR_CAAR
- County: Louisa
- Topography: Rolling
- Zoning: SPRING CREEK SUB PHASE D SEC 1 PB 8/2640-2653 LOT 79 DB 1826/31 .189 AC36D 1 79
- Fencing: Partial
- Utilities: Cable AvailableHigh Speed Internet Available
- Water: Public
- Sewer: Public Sewer
- Source: CAAR_CAAR
- Exclusions: curtainsgrage fridgemetal storage in basement unfinished areabasement mini fridge and deep freezer
This listing courtesy of DENISE RAMEY TEAM , LONG & FOSTER - CHARLOTTESVILLE WEST
Monthly Payment
- Principal & Interest $
- Property Taxes $
- Home Insurance $
- VA Funding Fee $