L1-66B BEAR ISLAND PKWY, Zion Crossroads, VA 22942
- 4 beds |
- 3 baths |
- 2,758 sqft
 Single-Family Home
  Built in 2027
  0.34acre lot
 —— car garage
  $245/sqft
  Listed 14 days ago
Property Description
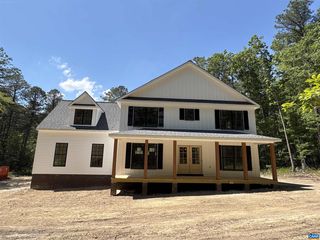
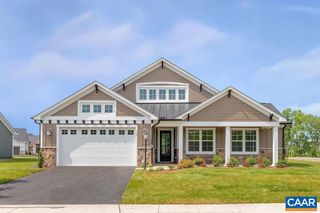
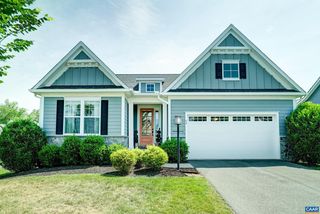
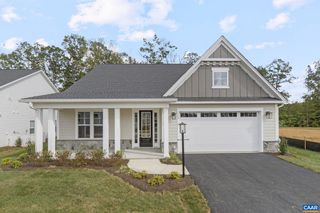
The Aspen with an unfinished walkout basement is a to-be-built home in the newly released section of Spring Creek, with an estimated build time of 7 to 8 months. Set on a homesite just under a third of an acre, the main level offers a spacious kitchen that opens to the dining and family room areas, along with a private study, walk-in pantry, mudroom, and half bath. Upstairs includes a versatile loft, a generous primary suite with a private bath and direct access to the laundry room, plus three additional bedrooms and a shared split bath. Quality materials and energy-efficient systems come standard, including 2x6 exterior walls, energy-efficient windows, a tankless water heater, wood shelving, and a high-efficiency HVAC system. Photos are from a previously built Aspen and may show optional upgrades. Final pricing may vary by elevation and lot selection.,Painted Cabinets,Fireplace in Family Room
- Listing Status:
- Active
- Data Last Updated:
- July 6, 2026 at 6:16AM
- Listing Office:
- NEST REALTY GROUP : 4345660121
- Listing Agent:
- AMANDA KATE LEMON : 4344664100
- MLS ID:
- 678718

- General: Gutter SystemAbove GradeBelow Grade
- Style: Craftsman
- Roofing: Architectural ShingleComposite
- Windows: InsulatedLow eScreensDouble hungVinyl cladEnergystar qualified
- General: Aluminum SidingFiber CementStoneHardiPlank TypeCement SidingAdvanced FramingBlownInInsulationLowVocInsulationLow VOC Products/Finishes2Concrete Perimeter
- HOA Amenities: Club HouseTot Lots/PlaygroundCommunity CenterMeeting RoomPicnic AreaSwimming PoolTennis CourtsJog/Walk PathCommon Area MaintenancePool(s)ManagementRoad MaintenanceTrash170.0Monthly
- Originating MLS: BRIGHT_CAAR
- School District: LOUISA COUNTY PUBLIC SCHOOLS
- County: LOUISA-VA
- Zoning: R
- View: Other
- Utilities: Underground
- Water: Public
- Sewer: Public Sewer
- Source: BRIGHT_CAAR
This listing courtesy of AMANDA KATE LEMON , NEST REALTY GROUP
Monthly Payment
- Principal & Interest $
- Property Taxes $
- Home Insurance $
- VA Funding Fee $