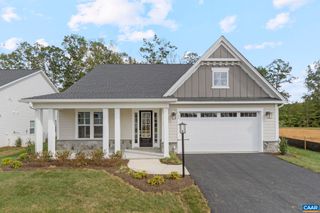
L1-62 MIDDLECOFF CT, Zion Crossroads, VA 22942
- 3 beds |
- 4 baths |
- 2,603 sqft
 Single-Family Home
  Built in 2026
  0.27acre lot
 2 car garage
  $288/sqft
  Listed 7 days ago
Property Description
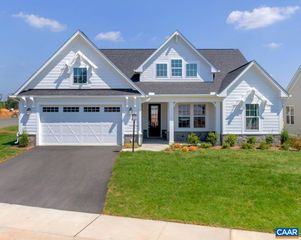
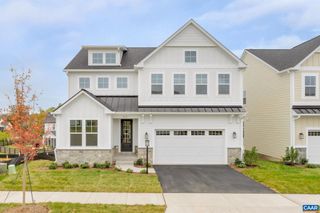
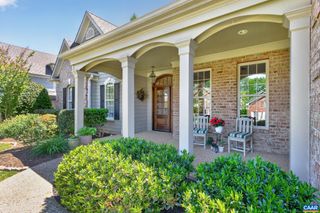
Under construction for a late Summer/early Fall completion - the Willow floor plan at Spring Creek brings together open living spaces, flexible rooms, and thoughtful details across 2,603 finished square feet. On the main level, the kitchen, dining area, and family room connect seamlessly, creating a bright and welcoming central space, with a gourmet kitchen layout that adds both function and style. Just off the main living area, a screened porch and patio offer an easy transition to outdoor relaxation. The primary bedroom is also on the main level and includes a zero-entry shower. Two additional bedrooms, a full bath, and a pocket office provide options for work or quiet retreat, while the laundry room sits conveniently near the garage entry. Upstairs, a large loft with its own full bath creates a versatile second living area that can adapt to a variety of needs. Located in the Spring Creek community, residents enjoy a setting known for its scenic surroundings, walking trails, and access to a golf course and clubhouse amenities. Photos shown are from a similar home and may include upgrades. Features, specifications, and community details may vary.
- Listing Status:
- Active
- Date Added:
- June 29, 2026
- Data Last Updated:
- July 6, 2026 at 7:18AM
- Listing Office:
- NEST REALTY GROUP : 434-566-0121
- Listing Agent:
- AMANDA KATE LEMON : 434-466-4100
- MLS ID:
- 678964
- General: Awning(s)Rain Gutters
- Style: CraftsmanRanch
- Pool: CommunityPoolAssociation
- Parking: AsphaltAttachedElectricityGarage Faces FrontGarageGarage Door OpenerOff Street
- Roofing: ArchitecturalCompositionShingle
- Windows: Insulated WindowsLow-Emissivity WindowsScreensTilt-In WindowsVinylENERGY STAR Qualified Windows
- General: Aluminum SidingAttic/Crawl Hatchway(s) InsulatedBlown-In InsulationFiber CementHardiPlank TypeLow VOC InsulationStick BuiltStoneCement SidingDucts Professionally Air-Sealed1PouredSlab
- HOA Amenities: ClubhouseMeeting RoomPicnic AreaPlaygroundPoolTennis Court(s)Trail(s)Association ManagementCommon Area MaintenanceClubhousePlaygroundPool(s)Road MaintenanceTrash170.0Monthly
- Originating MLS: CAAR_CAAR
- County: Louisa
- Zoning: Spring Creek Phase L1 Lot 6536L-1-65
- View: Residential
- Utilities: Cable AvailableHigh Speed Internet AvailableUnderground
- Water: Public
- Sewer: Public Sewer
- Source: CAAR_CAAR
This listing courtesy of AMANDA KATE LEMON , NEST REALTY GROUP
Monthly Payment
- Principal & Interest $
- Property Taxes $
- Home Insurance $
- VA Funding Fee $