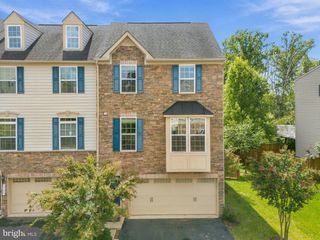
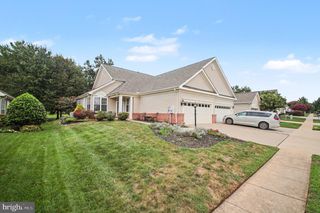
15998 GREYMILL MANOR DR, Haymarket, VA 20169
- 3 beds |
- 4 baths |
- 2,240 sqft
 Town Home
  Built in 2009
  1,742sqft lot
 2 car garage
  $275/sqft
  Listed 17 days ago
Property Description
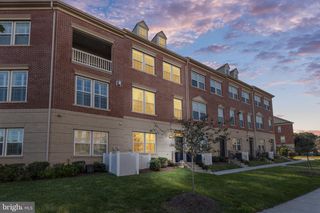
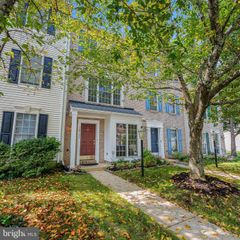
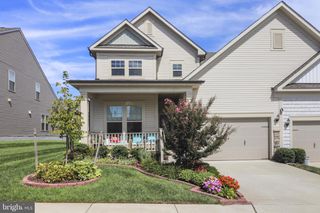
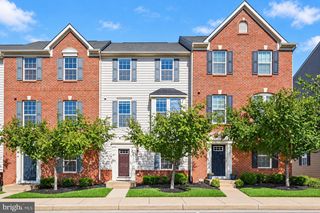
*** Updated 3BD/3 BA townhome in the Villages of Piedmont neighborhood *** Open Floor Plan *** Gourmet kitchen w/ Granite counters and eat-in island *** Large walk in pantry - Main living area off of kitchen *** Stunning wood floors throughout main level, ceramic tile entry, and new upgraded carpet (2021) *** Completely private downstairs office or bonus room *** Separate family room on main level *** Spacious owner's suite w/ walk in closet, soaking tub, shower and upgraded vanities w/ granite *** 2 Car Garage *** Brand new Terex Deck built in 2021! -*** Villages of Piedmont is surrounded by a 380 acre permanent conservation known as Leopoldâs Preserve *** The community also has a clubhouse with two community pools, multiple playgrounds nature areas, jogging paths and picnic areas *** Close to shopping, nature trails, and convenient to major highways, such as I66, 29, and 15 and new Gainesville Commuter Lot - This home is zoned for the Brand New Gainesville High School!
- Listing Status:
- Active
- Date Added:
- September 19, 2026
- Data Last Updated:
- September 22, 2026 at 7:18AM
- Listing Office:
- Metropolitan Properties : 7034045980
- Listing Agent:
- Masoud Kavianpour : 7038010465
- MLS ID:
- VAPW2129702

- General: SidewalksAbove Grade
- Style: Colonial
- Other Structures: Deck
- General: BrickVinyl Siding3Slab
- HOA Amenities: Basketball CourtsBike TrailClub HouseJog/Walk PathPool - OutdoorTennis CourtsTot Lots/PlaygroundPool(s)Recreation FacilitySnow RemovalTrash182.0Monthly
- Originating MLS: BRIGHT_MAIN
- School District: PRINCE WILLIAM COUNTY PUBLIC SCHOOLS
- County: PRINCE WILLIAM-VA
- Zoning: R67297-09-3211
- Water: Public
- Sewer: Public Sewer
- Source: BRIGHT_MAIN
This listing courtesy of Masoud Kavianpour , Metropolitan Properties
Monthly Payment
- Principal & Interest $
- Property Taxes $
- Home Insurance $
- VA Funding Fee $