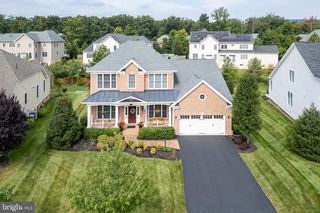
5404 EMMYS MILL CT, Haymarket, VA 20169
- 5 beds |
- 5 baths |
- 5,442 sqft
 Single-Family Home
  Built in 2006
  0.68acre lot
 3 car garage
  $239/sqft
  Listed 11 days ago
Property Description
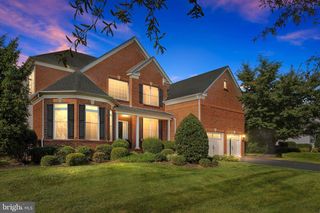
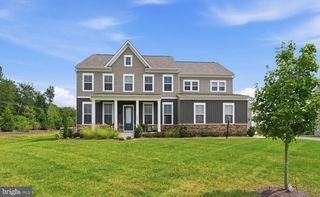
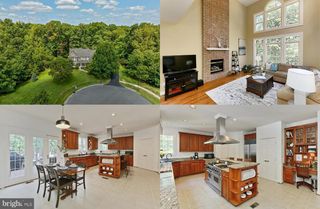
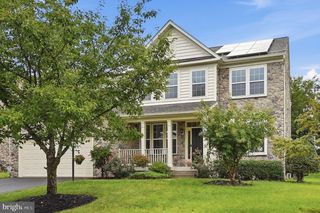
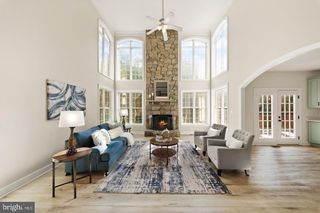
**OPEN SAT 9/26 2-4PM**Listed $35K Below Appraised Value!**Instant Equity!** The one you’ve been waiting for! This impressive Toll Brothers Philmont model is ideally situated on a cul-de-sac in the sought-after gated golf community of Dominion Valley. Exceptional curb appeal includes a stately brick exterior, professionally manicured landscaping, brick-paver walkway leading to elegant double entry doors, new driveway, and side-loading three-car garage. Step inside the dramatic two-story foyer featuring hardwood floors, a turned staircase, decorative millwork, statement chandelier, and upper-level overlook. Formal living and dining rooms provide elegant spaces for entertaining and feature timeless architectural details including crown molding, wainscoting, chair rail, and a fireplace in the living room. At the heart of the home, the spacious kitchen features hardwood flooring, abundant maple cabinetry, granite countertops, center island, backsplash, under-cabinet lighting, stainless-steel appliances, double wall ovens, pantry, and a beautiful glass-front corner cabinet. The adjoining breakfast area provides plenty of space for casual dining and opens through atrium doors to the deck for effortless indoor-outdoor entertaining. The dramatic family room is a standout, showcasing a soaring vaulted ceiling, abundant natural light, and an impressive floor-to-ceiling stone wood-burning fireplace that creates a warm and inviting focal point. A spacious laundry/mudroom offers extensive cabinetry, generous counter space, utility sink, and convenient access to both the garage and rear deck. Upstairs, the expansive primary suite provides a peaceful retreat with abundant natural light, crown molding, and a beautifully renovated spa-inspired en suite bath featuring a freestanding soaking tub, oversized frameless glass shower with designer tile and built-in niches, dual-sink granite vanity, mirrored medicine cabinets, modern lighting, and abundant storage. The upper level offers five generously sized bedrooms and a thoughtfully designed layout with two Jack-and-Jill baths connecting the secondary bedrooms. Additional highlights include spacious closets, a walk-in closet with custom built-ins, and a charming bedroom featuring a vaulted ceiling, window seat, and built-in desks and shelving. The expansive finished walk-out lower level is an entertainer’s dream, offering multiple recreation and gathering spaces with LVP flooring and recessed lighting, anchored by a striking floor-to-ceiling stacked-stone accent wall with fireplace and custom built-ins with illuminated display niches. The impressive wet bar features extensive cabinetry, leathered granite countertops, stacked-stone backsplash, glass-front display cabinets, dishwasher, pendant lighting, and raised bar seating. A separate beverage and serving station provides additional cabinetry, counter space, and storage, making this level ideal for entertaining. The lower level also includes a versatile bonus room currently used as a home gym, full bath with tiled shower, barn-door accents, generous storage, and direct walk-out access to the backyard. Outside, enjoy an expansive backyard framed by mature trees and a spacious deck ideal for outdoor dining, relaxing, and entertaining. Major improvements provide added peace of mind and include a **NEW ROOF (2025)**, upgraded attic insulation with approximately 14 inches of Cell-Pak cellulose (2025), two-zone HVAC with Zone 1 (2014) and Zone 2 (2024), and a 75-gallon water heater (2012). Residents enjoy resort-style living in Dominion Valley with access to a championship golf course, renovated clubhouse, state-of-the-art fitness center, indoor and outdoor pools, tennis & pickleball courts, sports courts, scenic trails, playgrounds, and fishing ponds. Conveniently located near I-66 & Routes 29, 50,15 with easy access to shopping, dining, wineries, breweries, and highly sought-after schools ocated within the community.
- Listing Status:
- Active
- Date Added:
- September 10, 2026
- Data Last Updated:
- September 21, 2026 at 5:18AM
- Listing Office:
- Keller Williams Realty : 7036791700
- Listing Agent:
- Kimberly D Ramos : 7034076384
- MLS ID:
- VAPW2128714

- General: SidewalksStreet LightsUnderground Lawn SprinklerAbove GradeBelow Grade
- Style: Colonial
- Other Structures: Deck
- Roofing: Architectural Shingle
- Windows: Double pane windowsDouble hungEnergy efficientScreens
- General: CombinationBrick FrontVinyl Siding3Slab
- HOA Amenities: Basketball CourtsBike TrailClub HouseCommon GroundsExercise RoomFitnessCenterGolfCourseGolf Course Membership AvailableHorse TrailsJog/Walk PathMeeting RoomPickleball CourtsPier/DockPool - IndoorPool - OutdoorPutting GreenSecuritySwimming PoolTennis CourtsTot Lots/PlaygroundVolleyball CourtsCommon Area MaintenanceManagementPier/Dock MaintenancePool(s)Reserve FundsRoad MaintenanceSecurity GateSnow RemovalTrash213.0Monthly
- Originating MLS: BRIGHT_MAIN
- School District: PRINCE WILLIAM COUNTY PUBLIC SCHOOLS
- County: PRINCE WILLIAM-VA
- Zoning: RPC7398-19-2046
- View: Trees/Woods
- Fencing: Wood
- Water: Public
- Sewer: Public Sewer
- Source: BRIGHT_MAIN
This listing courtesy of Kimberly D Ramos , Keller Williams Realty
Monthly Payment
- Principal & Interest $
- Property Taxes $
- Home Insurance $
- VA Funding Fee $

 New - 3 days ago