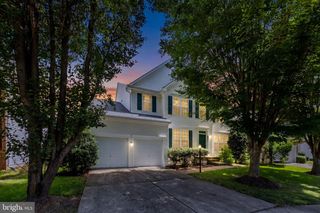
5833 CRANSWICK CT, Haymarket, VA 20169
- 4 beds |
- 4 baths |
- 3,834 sqft
 Single-Family Home
  Built in 2005
  10,019sqft lot
 —— car garage
  $248/sqft
  Listed 9 days ago
Property Description
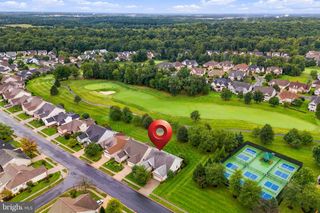
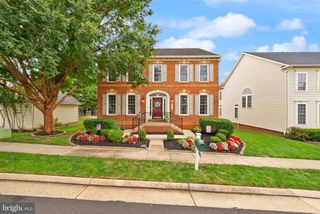
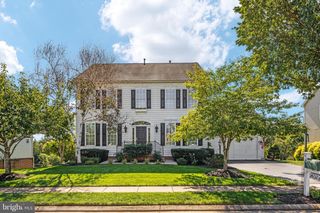
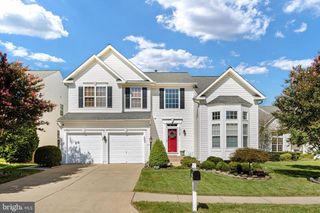
The privacy you want, the space you need and the Dominion Valley lifestyle you love! Set on a quiet cul-de-sac with a private, wooded and fully fenced backyard, this beautifully updated home offers over 4,200 sq ft, a screened porch, maintenance-free deck and amenities just a short walk away. Inside, you’ll find 4 bedrooms, 3.5 baths and plenty of room to live, work and entertain. The main level features hardwood floors, a formal living room with bay window, separate dining room with crown molding and chair rail, and a private home office. The sunny kitchen offers stainless steel appliances, elegant backsplash and a spacious breakfast area opening to the family room with gas fireplace. Step outside to the screened porch and deck overlooking the peaceful .23-acre backyard. Upstairs, the large primary suite features two walk-in closets, a separate office/gym and a beautifully renovated bath with an oversized walk-in shower and modern freestanding tub. Three additional spacious bedrooms share a renovated full bath. The finished walk up lower level features LVP flooring and incredible flexibility with a large rec room, game room, kitchenette, bonus room/possible 5th bedroom, full bath and second washer and dryer—ideal for guests or multigenerational living. Major updates include roof (2017), 75-gallon water heater (2018), renovated basement (2018), secondary bath (2019), primary bath (2020), refrigerator and dishwasher (2025) and both HVAC units. Extended garage plus a prime location within walking distance to the pool, playground, basketball and tennis.
- Listing Status:
- Active
- Date Added:
- September 26, 2026
- Data Last Updated:
- October 6, 2026 at 3:17AM
- Listing Office:
- CENTURY 21 New Millennium : 7037537910
- Listing Agent:
- Paulina Stowell : 5712758646
- MLS ID:
- VAPW2130872

- General: Above GradeBelow Grade
- Style: Colonial
- Other Structures: DeckScreened
- Parking: Asphalt Driveway
- General: Vinyl Siding3Slab
- HOA Amenities: Basketball CourtsBike TrailClub HouseCommon GroundsDining RoomsFitnessCenterGated CommunityGolf Course Membership AvailableHorse TrailsJog/Walk PathMeeting RoomPickleball CourtsPicnic AreaPool - IndoorPool - OutdoorTennis CourtsTot Lots/PlaygroundVolleyball CourtsCommon Area MaintenanceManagementPool(s)Reserve FundsRoad MaintenanceSecurity GateSnow RemovalTrash213.0Monthly
- Originating MLS: BRIGHT_MAIN
- School District: PRINCE WILLIAM COUNTY PUBLIC SCHOOLS
- County: PRINCE WILLIAM-VA
- Zoning: RPC7298-26-1119
- View: Trees/Woods
- Fencing: Fully
- Water: Public
- Sewer: Public Sewer
- Source: BRIGHT_MAIN
This listing courtesy of Paulina Stowell , CENTURY 21 New Millennium
Monthly Payment
- Principal & Interest $
- Property Taxes $
- Home Insurance $
- VA Funding Fee $

 New - 2 days ago