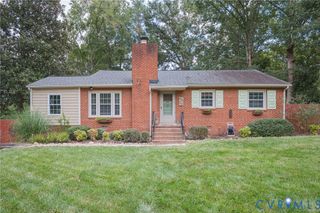
1204 Maywood Rd, Henrico, VA 23229
- 4 beds |
- 2 baths |
- 1,445 sqft
 Single-Family Home
  Built in 1954
  0.37acre lot
 —— car garage
  $318/sqft
  Listed 1 month ago
Property Description
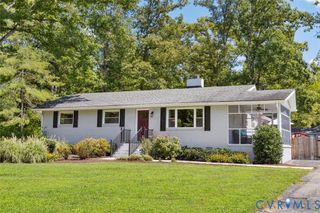
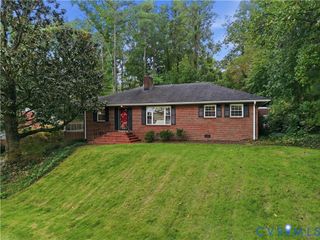
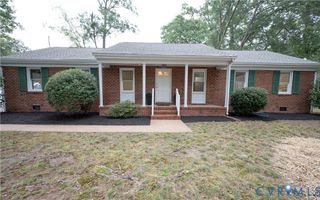
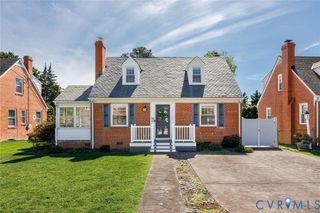
Welcome to 1204 Maywood Road, a beautifully updated home offering an incredible combination of space, thoughtful improvements, outdoor living and an unbeatable Henrico location. With four bedrooms, two full bathrooms and over 1,400 square feet, this home offers flexible living space both inside and out. From the moment you arrive, the care put into this home is evident. Major improvements include a new roof, new HVAC system plus two mini-split systems serving the upstairs, insulated basement, fresh exterior and interior paint, and extensive updates throughout. The kitchen has been refreshed with new countertops, tile backsplash, sink and lighting, while both bathrooms feature updated finishes, including new tile flooring, sinks and shower fixtures. One of the home's most inviting spaces is the light-filled laundry room/sunroom, with large windows and flexible space. Hardwood floors, built-ins and an open flow between the living, dining and kitchen areas make the main level feel both comfortable and connected. Step outside to enjoy the newly added deck and patio overlooking a large, fenced backyard. The rear of the property offers a particularly valuable and hard-to-find feature: private off-street parking for approximately 2–3 vehicles accessed from the alley, providing convenient parking in addition to the generous yard. An unfinished basement provides excellent storage and workshop space, while smart-home conveniences including keypad entry and Ring doorbells at both the front and back doors add everyday ease. And then there's the location. Situated in the sought-after Beverly Hills area of Henrico, 1204 Maywood is within walking distance of Freeman High School and offers quick access to Regency, shopping, restaurants, schools and all that the Near West End has to offer. A thoughtfully updated home with substantial improvements, wonderful outdoor space and private rear parking—all in a location that makes everyday living exceptionally convenient.
- Listing Status:
- Active
- Data Last Updated:
- October 5, 2026 at 1:17AM
- Listing Office:
- Shaheen Ruth Martin & Fonville : (804) 288-2100
- Listing Agent:
- Meghan Dickey Hale : (804) 908-2902
- Contact:
- info@srmfre.com
- MLS ID:
- 2622428

- General: Deck
- Style: Cape Cod
- Other Structures: StoopDeck
- Pool: None
- Parking: Alley AccessOff StreetOversized
- Roofing: CompositionShingle
- General: BrickDrywallFramePlasterVinyl Siding1
- Originating MLS: CVR
- County: Henrico
- Zoning: RIDGEWAY FARMS SC B BL L LT 2 84 A2 22755-742-7438
- Fencing: Back YardChain LinkFenced
- Water: Public
- Sewer: Public Sewer
- Source: CVR
- Ownership: IndividualsSole Proprietor
- Exclusions: curtain rods and the light fixture in laundry.
This listing courtesy of Meghan Dickey Hale , Shaheen Ruth Martin & Fonville
Monthly Payment
- Principal & Interest $
- Property Taxes $
- Home Insurance $
- VA Funding Fee $

 New - 2 days ago