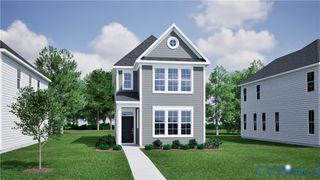
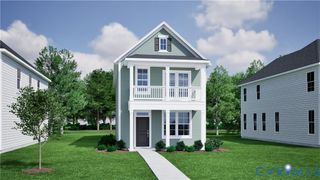
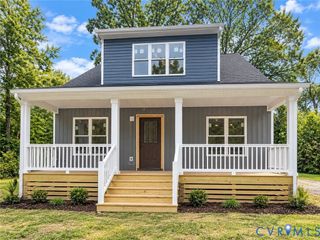
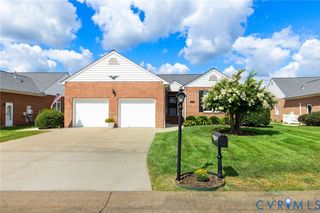
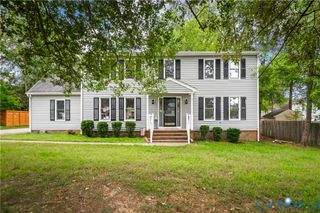
1206 Archie Ln, Henrico, VA 23231
- 3 beds |
- 3 baths |
- 2,134 sqft
 Single-Family Home
  Built in 2002
  1acre lot
 2 car garage
  $194/sqft
  Listed 17 days ago
Property Description
Welcome home to this extremely well-maintained 2-story colonial nestled on a 1 acre quiet cul-de-sac in Varina. Offering a peaceful rural setting while remaining just minutes from downtown Richmond, Osborne Landing, the Lily Pad, and nearby bike trails, this home provides the perfect blend of privacy, convenience, and outdoor recreation. With 2,134 square feet, this spacious home features 3 bedrooms, 2½ baths, and a large bonus room that could easily serve as a 4th bedroom, home office, playroom, or flex space. The thoughtfully designed floor plan includes 9-foot ceilings on the first level, a formal dining room, and a comfortable family room highlighted by a cozy gas fireplace. The spacious kitchen is ideal for both everyday living and entertaining, featuring stainless-steel appliances, abundant cabinetry and counter space, a center island, and a pantry. Upstairs, you'll find three generously sized bedrooms, all featuring beautiful bamboo flooring and ceiling fans. The spacious primary suite offers vaulted ceilings, a huge walk-in closet, and a private full bath with a double vanity. Bamboo flooring extends throughout both levels, adding warmth and continuity to the home. Outdoor living is a standout feature, with spectacular views from the backyard, a rear deck, stamped-concrete patio, picket-fenced yard, and a large fenced garden area designed to help keep deer away from your plants. A storage shed provides additional space for tools and outdoor equipment. Additional highlights include an awesome 2-car garage, double-width paved driveway, vinyl siding, newer dual-zone Trane HVAC system, new water heater, and well-maintained landscaping.
- Listing Status:
- Active
- Data Last Updated:
- October 4, 2026 at 11:18PM
- Listing Office:
- New Market Realty : (804) 873-5666
- Listing Agent:
- Daniel Nieding : (804) 873-5666
- MLS ID:
- 2625269

- General: DeckLightingOut Building(s)StorageShedPaved DrivewayOutbuilding
- Style: ColonialTwo Story
- Other Structures: OutbuildingStoopDeckPatio
- Pool: None
- Parking: AttachedDrivewayFinished GarageGarageOversizedPaved
- Roofing: Shingle
- Windows: ScreensWindow Treatments
- General: DrywallFrameVinyl Siding2
- HOA Amenities: 0.0
- Originating MLS: CVR
- County: Henrico
- Zoning: OSBORNE HEIGHTS BL A LT 14 20 A2 5802-687-1463
- Fencing: Back YardFencedPicket
- Water: Well
- Sewer: Septic Tank
- Source: CVR
- Ownership: IndividualsSole Proprietor
This listing courtesy of Daniel Nieding , New Market Realty
Monthly Payment
- Principal & Interest $
- Property Taxes $
- Home Insurance $
- VA Funding Fee $

 New - 2 days ago