4525 Old Mesa Dr, North Chesterfield, VA 23237
- 4 beds |
- 3 baths |
- 2,260 sqft
 Single-Family Home
  Built in 1984
  0.39acre lot
 1 car garage
  $184/sqft
  Listed 16 days ago
Property Description
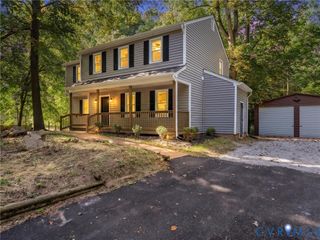
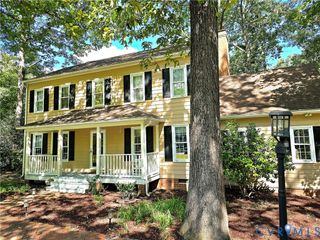
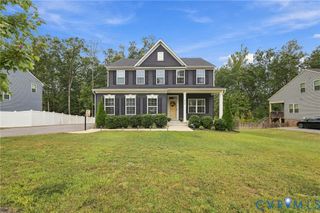
BEAUTIFULLY UPDATED & MOVE-IN READY! Welcome home to this spacious two-story transitional featuring BRAND NEW VINYL SIDING, NEW HEAT PUMP and a freshly painted interior! Freshly painted white trim paired with neutral wall colors creates a bright, updated look ready to complement any style. Fall in love with the eat-in kitchen featuring freshly painted cabinetry, granite countertops, a brand-new undermount sink and faucet, new ceiling fan, stainless steel appliances and pantry for additional storage. The kitchen opens to the inviting family room with fireplace and new ceiling fan, creating a wonderful space for everyday living and entertaining. Just beyond, the beautiful sunroom has been refreshed with brand-new plush carpet, freshly painted trim and a new ceiling fan—the perfect spot to relax and enjoy views of the backyard year-round! A formal dining room sits conveniently off the kitchen, along with an additional flexible room used as a 1st floor bedroom but ideal for a home office, playroom, exercise room or whatever best suits your lifestyle. All three bathrooms have been updated with new vanities, LVP flooring, toilets, mirrors and light fixtures. Additional improvements include new door hardware, newer ceiling fans and updated lighting throughout. Brand-new plush carpet sweeps up the staircase and continues throughout the second floor. Retreat to the spacious primary suite featuring an additional private room perfect for an en suite office, exercise room, sitting room or dressing area, plus a walk-in closet and private bath. Three additional bedrooms provide plenty of space, while the conveniently located second-floor laundry makes everyday living a breeze. Need storage? You’ll love the walk-up attic! Outside, enjoy a fantastic backyard, rear-entry garage and paved driveway. Conveniently located in North Chesterfield with easy access to shopping, dining and major roadways. Meticulously maintained, extensively updated and truly MOVE-IN READY!
- Listing Status:
- Active
- Data Last Updated:
- October 5, 2026 at 12:16AM
- Listing Office:
- Real Broker LLC : (855) 450-0442
- Listing Agent:
- Becky Parker : (804) 908-2991
- Contact:
- membership@therealbrokerage.com
- MLS ID:
- 2623876

- General: Paved Driveway
- Style: Colonial
- Pool: None
- Parking: AttachedDirect AccessDrivewayGaragePavedGarage Faces RearGarage Faces Side
- Roofing: CompositionShingle
- General: DrywallFrameVinyl Siding2
- Originating MLS: CVR
- County: Chesterfield
- Zoning: INDIAN SPRINGS L 19 BK C SEC C782-67-33-21-400-000
- Water: Public
- Sewer: Public Sewer
- Source: CVR
- Ownership: IndividualsSole Proprietor
This listing courtesy of Becky Parker , Real Broker LLC
Monthly Payment
- Principal & Interest $
- Property Taxes $
- Home Insurance $
- VA Funding Fee $

 New - 2 days ago