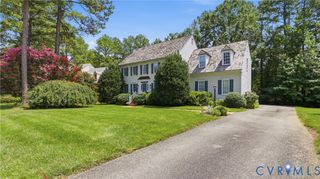
214 W Brook Run Dr, Henrico, VA 23238
- 4 beds |
- 3 baths |
- 2,718 sqft
 Single-Family Home
  Built in 1974
  0.82acre lot
 2 car garage
  $312/sqft
  Listed 1 day ago
Property Description
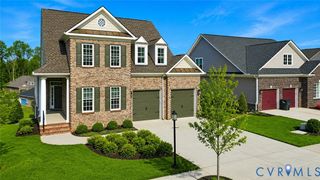
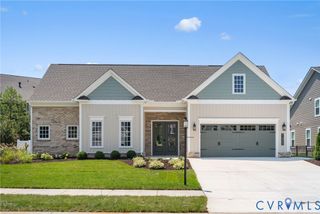
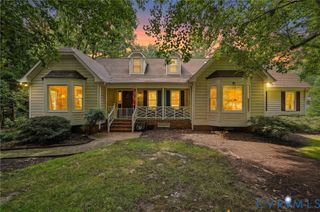
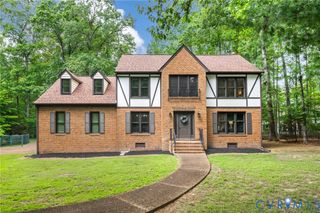
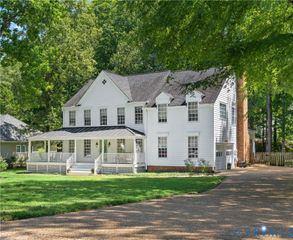
Set on nearly an acre of beautifully manicured grounds in prestigious James River Estates, this classic Colonial offers timeless character, gracious living spaces, and an exceptional location just off River Road. Recent improvements include new Hardie siding and a newer Bosch HVAC system. Fresh paint, Pella windows, and hardwood floors are found throughout the home, beginning with formal living and dining rooms accented by crown molding and custom trim. The living room features a fireplace and opens to a charming side screened porch, while the spacious family room is defined by beamed ceilings and a second fireplace. A well-appointed kitchen with a double wall oven, 36-inch cooktop, and large island completes the main level, creating a comfortable and functional space for everyday living. A large mudroom with a custom pantry system provides convenient access to the backyard. Upstairs, the generous primary suite includes a private en suite bath and walk-in closet. Three additional well-sized bedrooms share a hall bath, and an additional walk-in storage room is conveniently located off the second level of the home. Enjoy outdoor living on the screened-in porch with blue slate floors, while mature landscaping frames the beautiful backyard. A two-car detached garage provides added storage and convenience. Ideally located near the James River and just moments from Portico Restaurant, with convenient access to Route 288, nearby parks, several area country clubs, shopping, dining, and everyday amenities. Classic architecture, a remarkable lot, and an established River Road setting make this a truly special offering.
- Listing Status:
- Active
- Data Last Updated:
- August 20, 2026 at 7:18AM
- Listing Office:
- Long & Foster REALTORS : (804) 639-4663
- Listing Agent:
- Katlyn Beach : (941) 928-7936
- Contact:
- (941) 928-7936
- MLS ID:
- 2622436

- General: PorchStoragePaved Driveway
- Style: ColonialTwo Story
- Other Structures: PorchScreenedSide Porch
- Pool: None
- Parking: DrivewayDetachedGaragePaved
- Roofing: CompositionShingle
- General: BrickDrywallFrameHardiPlank Type2
- HOA Amenities: Common Areas100.0Annually
- Originating MLS: CVR
- County: Goochland
- Zoning: JAMES RIVER ESTATES LOT 12 BLK B #16-3930 DB 10 169 R/S67-2-B-12-0
- Fencing: Back YardFenced
- Water: Community/CoopShared Well
- Sewer: Septic Tank
- Source: CVR
- Ownership: IndividualsSole Proprietor
This listing courtesy of Katlyn Beach , Long & Foster REALTORS
Monthly Payment
- Principal & Interest $
- Property Taxes $
- Home Insurance $
- VA Funding Fee $

 New - 1 day ago