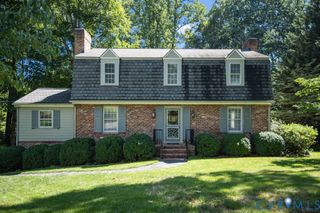
4401 Uppingham Rd, Richmond, VA 23235
- 4 beds |
- 3 baths |
- 3,228 sqft
 Single-Family Home
  Built in 1988
  0.6acre lot
 2 car garage
  $251/sqft
  Listed 1 day ago
Property Description
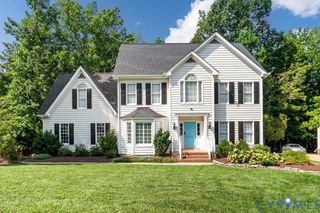
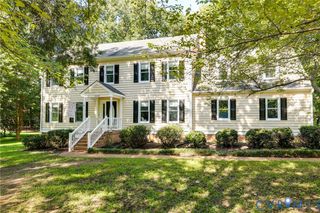
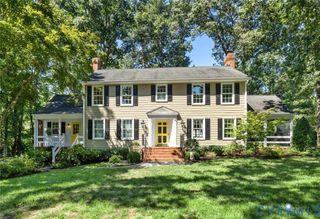
Some houses have a room that becomes the center of everything. Here, it’s really three rooms. Stand at the kitchen sink and the entire wall in front of you is glass: a wide bay of divided lights beneath a tray ceiling, looking out over the trees and outdoor space. It may be the best window in the house—and it happens to be where you’ll do the dishes. Turn around and there’s a fire blazing in the hearth, the painted-brick fireplace framed by an arched firebox. The adjacent great room is close enough that whoever is cooking never misses the conversation. Beyond it, a three-sided sunroom brings in light from every direction. Kitchen, hearth room, sunroom: three distinct spaces that read as one—and it’s clear this is where the house wants to be lived. The formal dining room, just off the kitchen, is currently the home office, with a bay window, chair rail, picture-frame molding and the same hardwood floors as throughout the main level. At the front, a large, sunny living room and separate study add flexibility. Four bedrooms include a spacious vaulted primary suite beneath two skylights. Two bathrooms have been beautifully renovated; the original primary bath has been exceptionally well cared for, with a double vanity, shower and jetted tub—ready for its next chapter. Outside, a wraparound porch sits beneath a standing-seam metal roof, with the house tucked well back on six-tenths of a wooded acre. An aggregate driveway, walkways and patio extend outdoors. Recent improvements include a 2017 roof, refinished hardwood floors and fresh exterior paint in 2026. And then there’s the setting: Huguenot Farms offers mature trees, generous lots and easy access to the James River and James River Park. Trader Joe’s, Stony Point shopping and dining, and Huguenot and Robious amenities are minutes away, with easy access to the rest of Richmond. A house made for lingering—around the fire, at the kitchen island, on the porch, or simply looking out that remarkable kitchen window.
- Listing Status:
- Active
- Data Last Updated:
- August 20, 2026 at 7:18AM
- Listing Office:
- Nest Realty Group : (434) 566-0121
- Listing Agent:
- Shannon Harton : (804) 514-4257
- Contact:
- (804) 514-4257
- MLS ID:
- 2622554

- General: PorchPaved Driveway
- Style: ColonialTwo Story
- Other Structures: PorchFront PorchWrap Around
- Pool: None
- Parking: AttachedDrivewayGarageGarage Door OpenerOff StreetOversizedPavedGarage Faces RearGarage Faces Side
- Roofing: CompositionMetalShingle
- Windows: Skylight(s)Storm Window(s)
- General: DrywallFrameHardboardHardiPlank Type2
- HOA Amenities: 240.0Annually
- Originating MLS: CVR
- County: Richmond City
- Zoning: HUGUENOT FARMS L15 BB SJ 0120.10X0237.95 IRG0000.000C001-0400-018
- Fencing: Back YardFenced
- Water: Public
- Sewer: Public Sewer
- Source: CVR
- Ownership: IndividualsSole Proprietor
This listing courtesy of Shannon Harton , Nest Realty Group
Monthly Payment
- Principal & Interest $
- Property Taxes $
- Home Insurance $
- VA Funding Fee $

 New - 1 day ago