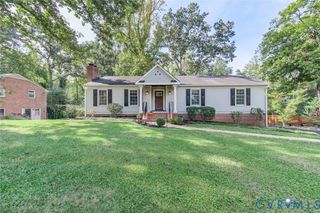
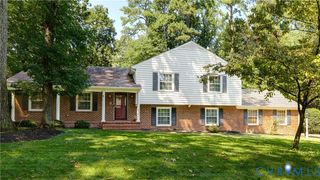
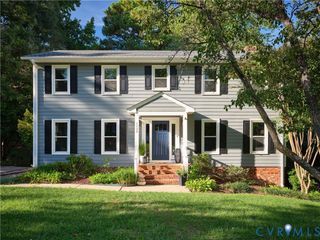
4340 Southampton Rd, Richmond, VA 23235
- 4 beds |
- 3 baths |
- 3,137 sqft
 Single-Family Home
  Built in 1955
  0.4acre lot
 2 car garage
  $239/sqft
  Listed 2 months ago
Property Description
NEWLY ADDED VINYL PRIVACY FENCE! Welcome to 4340 Southampton Road, a spacious tri-level home located in Southampton within close proximity of Huguenot Flatwater at the James River! Hardwood flooring flows throughout the first level and the extensively remodeled kitchen offers space for cooking and entertaining. The expansive owner’s suite addition features double walk-in closets and an oversized bathroom with separate soaking tub and shower. This home offers four bedrooms, one currently converted into a convenient laundry room, and the others with double closets. Downstairs, you’ll find a massive family room complete with a built-in wet bar, along with a separate office or study area ideal for working from home. Outside, enjoy your own private retreat with an in-ground pool, multiple patio spaces, and a screened in porch perfect for entertaining. You will also have the convenience of a two-car garage and double driveways which is hard to find in this area. Major improvements include roof, windows, and gutters all replaced in 2018 and more. With generous living space, thoughtful updates, and easy access to the James River, chippenham, shopping and more - this home has so much to offer!
- Listing Status:
- Active
- Data Last Updated:
- October 5, 2026 at 2:15PM
- Listing Office:
- River Fox Realty : (804) 887-0700
- Listing Agent:
- Shelby Ward : 804-335-4427
- MLS ID:
- 2620428

- General: LightingPorchStorageShedPaved DrivewayUtility Building(s)
- Style: Tri-Level
- Other Structures: Utility Building(s)PorchFront PorchScreenedPatio
- Pool: GuniteIn GroundPoolPrivate
- Parking: AttachedDirect AccessDrivewayFinished GarageGarageGarage Door OpenerPavedWorkshop in Garage
- Roofing: Shingle
- Windows: Screens
- General: BrickDrywallFramePlasterVinyl Siding2Slab
- Originating MLS: CVR
- County: Richmond City
- Topography: Level
- Zoning: 0163.13X0080.00 IRG0000.400 ACC001-0340-030
- View: WaterView
- Fencing: Back YardPicketFenced
- Water: Public
- Sewer: Public Sewer
- Source: CVR
- Ownership: IndividualsSole Proprietor
This listing courtesy of Shelby Ward , River Fox Realty
Monthly Payment
- Principal & Interest $
- Property Taxes $
- Home Insurance $
- VA Funding Fee $