2905 W Grace St, Richmond, VA 23221
- 5 beds |
- 3 baths |
- 3,133 sqft
 Single-Family Home
  Built in 1917
  3,446sqft lot
 —— car garage
  $271/sqft
  Listed 14 days ago
Property Description
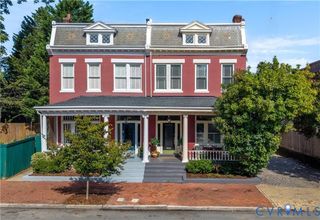
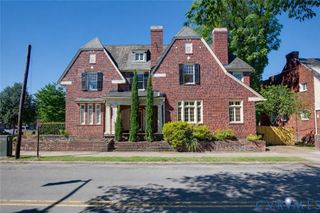
Reimagine modern city living at 2905 W Grace Street, a meticulously refreshed 3,133-square-foot brick showcase in the heart of Richmond’s coveted Museum District. A light-filled open-concept layout seamlessly connects the designer kitchen—complete with a massive center island and professional Bosch stainless steel appliances—to elegant dining and living spaces anchored by newly refinished hardwood floors. Beyond thoughtful layout touches like twin staircases, a main-level walk-in tile shower, and a dedicated laundry room, the upper level boasts a serene primary suite alongside versatile bedrooms ideal for a custom workspace. Outdoor relaxation is effortless with a brand-new front porch, private rear deck, and fully fenced yard, while the expansive walk-out basement provides endless storage or potential expansion.
- Listing Status:
- Active
- Data Last Updated:
- October 5, 2026 at 12:15PM
- Listing Office:
- RE/MAX Commonwealth : (804) 288-5000
- Listing Agent:
- Andrew Bernstein : (804) 837-2118
- Contact:
- arbsellsrva@gmail.com
- MLS ID:
- 2625838

- General: DeckPorch
- Style: Two Story
- Other Structures: PorchFront PorchDeck
- Pool: None
- Parking: Off StreetOn Street
- Roofing: Shingle
- General: BrickDrywall2
- Originating MLS: CVR
- County: Richmond City
- Zoning: 0023.75X0145.00 0000.000W000-1370-011
- Fencing: Back YardFencedPrivacy
- Water: Public
- Sewer: Public Sewer
- Source: CVR
- Ownership: REO
This listing courtesy of Andrew Bernstein , RE/MAX Commonwealth
Monthly Payment
- Principal & Interest $
- Property Taxes $
- Home Insurance $
- VA Funding Fee $