2816 Skipton Rd, Richmond, VA 23225
- 4 beds |
- 3 baths |
- 2,713 sqft
 Single-Family Home
  Built in 1974
  0.48acre lot
 2 car garage
  $332/sqft
  Listed 17 days ago
Property Description
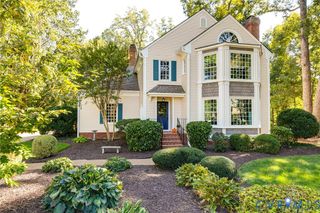
Set on a pristine lot in the highly sought-after Willow Oaks neighborhood, this spacious four-bedroom, three-bath home offers more than 2,700 square feet of thoughtfully updated living space. Step inside to a welcoming foyer that opens to a formal living room, where hardwood floors, detailed trim, crown molding, and abundant natural light create a warm and inviting feel. The heart of the home is the updated kitchen, featuring white cabinetry, quartz countertops, a subway tile backsplash, stainless steel appliances, and generous storage. The adjoining dining area offers an ideal setting for family meals and opens through French doors to the expansive screened porch—perfect for relaxing or entertaining. Upstairs, the spacious primary suite features a beautifully renovated bath with a double vanity, an oversized tiled shower, a frameless glass enclosure, and a striking custom barn door. Two additional bedrooms share an updated hall bath for added convenience. The lower level offers a second family room anchored by a classic brick fireplace, along with flexible space for a home office, playroom, or fitness area. A bedroom and full bath are also located on this level, creating a comfortable and private space for family or guests. A bright sunroom with skylights extends the living space and provides easy access to the backyard, where the recently renovated outdoor areas truly stand out. The screened porch, patio, and covered grilling area create a seamless setting for outdoor living and entertaining, while a natural gas connection makes grilling especially convenient. A fenced backyard is surrounded by mature trees that provide privacy and shade. Two sheds, an attached two-car garage, and an extended driveway offer ample parking and storage options. Located just a short walk from Willow Oaks Country Club and convenient to the James River, Pony Pasture, neighborhood parks, shopping, dining, and downtown Richmond, this home pairs generous living space with an exceptional location.
- Listing Status:
- Active
- Data Last Updated:
- October 5, 2026 at 12:15PM
- Listing Office:
- Real Broker LLC : (855) 450-0442
- Listing Agent:
- Brad Ruckart : (804) 337-1422
- Contact:
- membership@therealbrokerage.com
- MLS ID:
- 2625039

- General: DeckPorchStorageShedPaved DrivewayShed(s)Gazebo
- Style: Tri-Level
- Other Structures: Shed(s)GazeboPorchFront PorchRear PorchDeckScreened
- Pool: None
- Parking: AttachedDirect AccessDrivewayGarageGarage Door OpenerOff StreetPaved
- Roofing: Composition
- Windows: Thermal Windows
- General: BrickDrywallFrameVinyl Siding2
- Originating MLS: CVR
- County: Richmond City
- Zoning: CLEVEDON L10 BA 0125.00X0167.41 IRG0000.000C004-0548-028
- Fencing: Back YardFenced
- Water: Public
- Sewer: Public Sewer
- Source: CVR
- Ownership: IndividualsSole Proprietor
This listing courtesy of Brad Ruckart , Real Broker LLC
Monthly Payment
- Principal & Interest $
- Property Taxes $
- Home Insurance $
- VA Funding Fee $