3231 W Grace St, Richmond, VA 23221
- 3 beds |
- 4 baths |
- 2,242 sqft
 Single-Family Home
  Built in 1924
  3,071sqft lot
 —— car garage
  $346/sqft
  Listed 27 days ago
Property Description
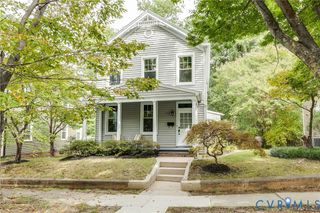
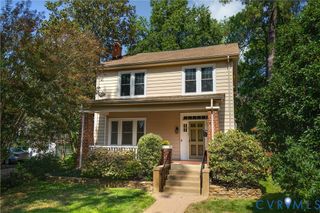
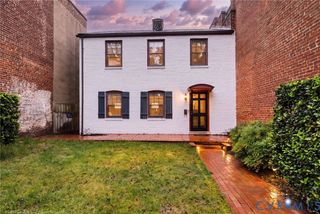
Welcome home to 3231 West Grace Street, a fully detached gem in the heart of the Museum District. There is so much to love here, starting with the major renovations — kitchen ('23), primary bath ('25), and finished basement (’20). The living space begins before you even step inside with a wide front porch. Step in, and you're welcomed into the living room, anchored by a fireplace, with French doors leading to the dining room. During the remodel, the interior wall was taken down to connect the kitchen and dining room, creating an open layout for entertaining and everyday living. The kitchen includes new shaker-style floor-to-ceiling cabinets, quartz countertops, navy herringbone backsplash, stainless steel appliances, and a peninsula with extensive storage. Head upstairs to the primary suite, with a renovated ensuite bath that includes a new shower, vanity, toilet, and flooring. The adjacent trunk room/fourth bedroom was converted to the walk-in closet of your dreams, with built-in shelving and a chandelier! Two additional bedrooms, an updated hall bath, and a linen closet complete the second floor. The basement was finished, adding generous extra space — flexible for a home office, rec space, or guest room. A full bath with a spa-like tiled shower, wet bar, and laundry room was added as part of the update. Outside, you get a spacious backyard and patio with two off-street parking spots — a rare and welcome perk. While it's easy to fall for a pretty kitchen or a beautiful new bathrooms, don't overlook the things you can't see: nearly every window has been replaced, brick has been repointed, and there's a French drain and newer boiler and water heater. This is a wonderful opportunity in the Museum District, where the beautiful updates and the unglamorous, expensive ones are both already done. You're a few blocks from the coffee shops and breweries of Scott's Addition, close to the VMFA, and a quick stroll to Carytown's shops and restaurants.
- Listing Status:
- Active
- Data Last Updated:
- October 5, 2026 at 12:15PM
- Listing Office:
- Rashkind Saunders & Co. : (804) 308-5211
- Listing Agent:
- Shane Lott : (804) 382-8352
- MLS ID:
- 2622557

- General: Awning(s)Porch
- Style: Row HouseTwo Story
- Other Structures: PorchFront Porch
- Pool: None
- Parking: Off StreetOn Street
- Roofing: FlatSlate
- General: BrickMixed2
- Originating MLS: CVR
- County: Richmond City
- Zoning: SHEPPARD ESTATES BE 0023.61X0130.00 0000.000W000-1476-002
- Fencing: Back YardFencedPartial
- Water: Public
- Sewer: Public Sewer
- Source: CVR
- Ownership: IndividualsSole Proprietor
This listing courtesy of Shane Lott , Rashkind Saunders & Co.
Monthly Payment
- Principal & Interest $
- Property Taxes $
- Home Insurance $
- VA Funding Fee $