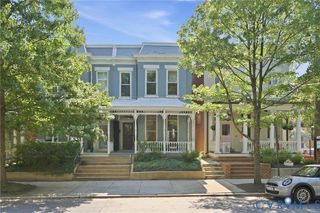
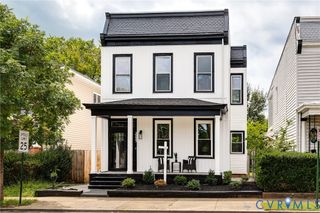
5810 Lee Ave, Richmond, VA 23226
- 3 beds |
- 3 baths |
- 2,592 sqft
 Single-Family Home
  Built in 1968
  0.26acre lot
 —— car garage
  $308/sqft
  Listed 1 month ago
Property Description
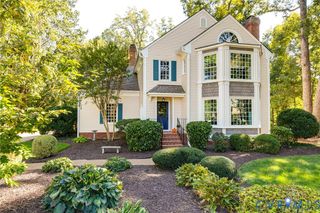
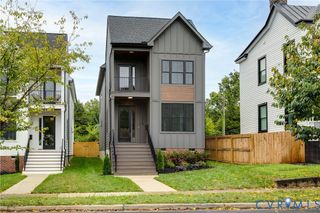
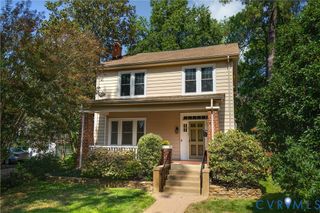
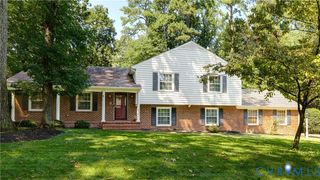
Welcome to the blending of timeless character, sophistication and modern design, in a sought-after Westwood area neighborhood. This home has been beautifully restored and thoughtfully updated offering an elevated aesthetic, exceptional flow, and designer-inspired finishes throughout. From the moment you enter, the attention to detail is evident. The elegant dining room features hardwood flooring, recessed lighting and a statement chandelier. Hardwood floors continue into the light-filled living room and throughout the home. The Living room is complete with a custom zebrawood built-in bar, creating an inviting space for entertaining. The stunning eat-in kitchen is both beautiful and highly functional, showcasing a commercial grade THOR gas range, stainless steel appliances, subway tile backsplash, quartz waterfall countertops, and open birch shelving. Just beyond, the family room offers a large picture window, corner fireplace and direct access to the backyard. The adjacent laundry room features designer tile flooring and additional storage. A striking modern staircase leads upstairs to the spacious primary suite, featuring hardwood floors, generous dual closets, and a newly renovated spa-inspired bathroom designed for relaxation. The luxurious bath features dual vanity, a spacious walk-in shower and a freestanding soaking tub, creating a private retreat with a distinctly upscale feel. Two additional generously sized bedrooms, all with hardwood flooring, provide flexibility for guests, family, or a dedicated office space, while an additional full bath completes the second level. Step outside to enjoy the newly enhanced backyard, where a new patio creates an ideal setting for al fresco dining entertaining or simply unwinding in your own private outdoor space. Roller shades on all windows, newer windows, updated exterior and interior paint, NEW HVAC in 2022, encapsulated crawl space with dehumidifier.
- Listing Status:
- Active
- Data Last Updated:
- October 5, 2026 at 2:15PM
- Listing Office:
- NextHome Advantage : (804) 545-6400
- Listing Agent:
- Tracy Ingalls : (804) 317-5906
- MLS ID:
- 2622277

- General: StorageShed
- Style: Contemporary
- Pool: None
- Parking: No GarageOff Street
- Roofing: CompositionShingle
- General: BrickDrywall2
- Originating MLS: CVR
- County: Henrico
- Zoning: WESTWOOD HOME SITES LT RES BTWN 79 & 80 94 B2 28770-738-1797
- Fencing: Back Yard
- Water: Public
- Sewer: Public Sewer
- Source: CVR
- Ownership: IndividualsSole Proprietor
This listing courtesy of Tracy Ingalls , NextHome Advantage
Monthly Payment
- Principal & Interest $
- Property Taxes $
- Home Insurance $
- VA Funding Fee $