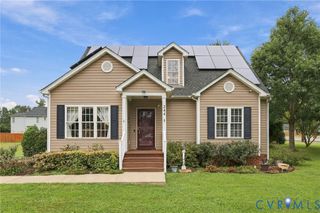
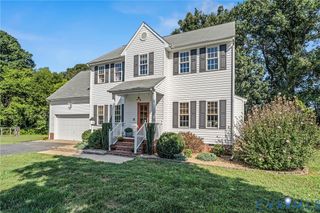
6951 Bolelyn Dr, Henrico, VA 23231
- 4 beds |
- 3 baths |
- 1,995 sqft
 Single-Family Home
  Built in 2009
  10,019sqft lot
 2 car garage
  $208/sqft
  Listed 1 month ago
Property Description
Welcome to this beautifully updated 4-bedroom, 2.5-bath home in Castleton! Situated on a spacious lot, this inviting home offers a desirable floor plan with plenty of room for everyday living and entertaining. The main level features a welcoming foyer, formal dining room, and formal living room that flows seamlessly into the family room with fireplace and access to the rear patio. The updated kitchen boasts granite countertops, wood cabinetry, black appliances, pantry, and ample storage and prep space. A convenient laundry room with shelving and an updated powder room complete the first floor. Upstairs, the spacious primary suite features large closets and an ensuite bath with dual vanity, separate shower, and soaking tub. Three additional well-appointed bedrooms offer generous closet space and share a full hall bath. Recent updates include new carpet and plank flooring, fresh paint, updated baths, and lighting. Enjoy the large backyard, patio, and attached one-car garage. Residents of Castleton have access to a community center, two pools, fitness center, and playground. Conveniently located near Dorey Park and the Capital Trail, with easy access to Rocketts Landing and Downtown Richmond. A wonderful opportunity to enjoy comfortable living in a convenient community setting!
- Listing Status:
- Active
- Data Last Updated:
- October 5, 2026 at 3:15AM
- Listing Office:
- RE/MAX Commonwealth : (804) 360-5200
- Listing Agent:
- Beverly Bailey : (804) 690-1157
- Contact:
- bevbaileyremax@gmail.com
- MLS ID:
- 2622601

- General: Paved Driveway
- Style: Two StoryTransitional
- Other Structures: Stoop
- Pool: PoolCommunity
- Parking: AttachedDrivewayGarageGarage Door OpenerPaved
- Roofing: Shingle
- General: FrameVinyl Siding2
- HOA Amenities: 195.0Quarterly
- Originating MLS: CVR
- County: Henrico
- Zoning: CASTLETON SC 2 BL F LT 50824-691-8251
- Fencing: None
- Water: Public
- Sewer: Public Sewer
- Source: CVR
- Ownership: CorporateCorporation
This listing courtesy of Beverly Bailey , RE/MAX Commonwealth
Monthly Payment
- Principal & Interest $
- Property Taxes $
- Home Insurance $
- VA Funding Fee $

 New - 3 days ago