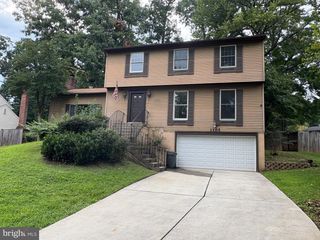
2482 LEYLAND RIDGE RD, Herndon, VA 20171
- 3 beds |
- 4 baths |
- 3,543 sqft
 Rental
 Built in 2001
 —— sqft lot
 2 car garage
 $1/sqft
 Listed 8 days ago
Property Description
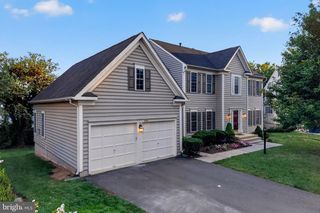
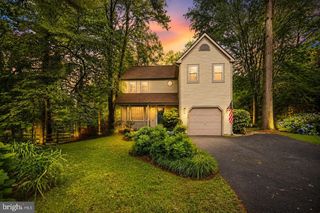
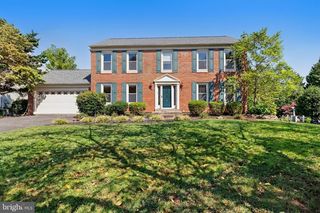
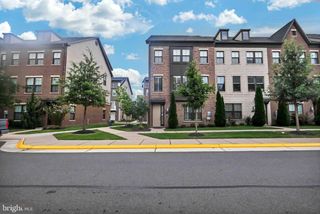
*Available for occupancy December 1, 2026*You will LOVE this charming single family home in Oakmill. This exquisite residence boasts a captivating blend of elegance and functionality. A main-level master suite, adorned with a distinguished tray ceiling and an expansive ensuite featuring a tub and separate shower, epitomizes luxury living. Ascending to the upper level reveals two generously sized bedrooms accompanied by a refined bathroom, all presided over by a dramatic loft offering commanding views of the main level. The heart of the home lies in its open-concept kitchen and family room, characterized by 42-inch cabinets, granite countertops, and a breakfast bar. Bathed in natural light, the soaring ceilings imbue the space with an aura of grandeur. A generously proportioned rec room on the lower level provides ample space for leisure and entertainment, complemented by two additional rooms suitable for office, den, or media purposes, all seamlessly integrated with abundant storage solutions. Conveniently located less than 2 miles from the Herndon metro station. Close to FFX County parkway, Toll Road, and Route 28!
- Listing Status:
- Active
- Data Last Updated:
- November 6, 2026 at 2:19PM
- Listing Office:
- Pearson Smith Realty, LLC : 5713861075
- Listing Agent:
- Rajiv Vashist : 7039270606
- MLS ID:
- VAFX2348310

- General: OtherAbove GradeBelow Grade
- Style: Colonial
- Other Structures: Deck
- Parking: Asphalt Driveway
- Windows: Double pane windowsScreens
- General: Vinyl Siding3Slab
- HOA Amenities: 0.0Monthly
- Originating MLS: BRIGHT_MAIN
- School District: FAIRFAX COUNTY PUBLIC SCHOOLS
- County: FAIRFAX-VA
- Zoning: 3050164 20050021
- View: Trees/Woods
- Utilities: Natural gas availableElectric availableWater available
- Water: Public
- Sewer: Public Sewer
- Source: BRIGHT_MAIN
This listing courtesy of Rajiv Vashist , Pearson Smith Realty, LLC
 New - 1 day ago