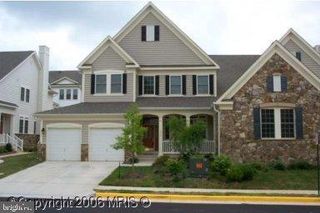
3507 PECAN PL, Fairfax, VA 22033
- 4 beds |
- 4 baths |
- 3,080 sqft
 Rental
  Built in 1986
  0.42acre lot
 2 car garage
  $2/sqft
  Listed 9 days ago
Property Description
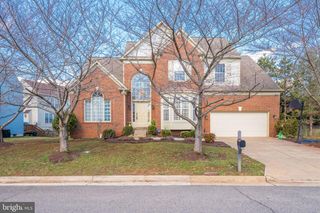
Welcome home to this spacious brick-front Monroe model, ideally situated on a cul-de-sac in sought-after Franklin Glen and featuring one of the largest fenced backyards in the community! Located within the Chantilly High School pyramid, this 4-bedroom home offers Brazilian cherry hardwood floors throughout the main level, a renovated kitchen with granite countertops, maple cabinetry, gas cooking, and double wall ovens. French doors lead to a large deck overlooking the expansive backyard, perfect for entertaining and outdoor living. Upstairs features four generously sized bedrooms, convenient upper-level laundry, and a beautifully updated primary bathroom. The walk-out lower level offers a large recreation room with brand-new carpet, a den/office, full bathroom, ample storage, and direct access to the backyard. The home has also been freshly repainted throughout. Enjoy a wood-burning fireplace, newer windows, newer roof and A/C, plus access to Franklin Glen's neighborhood amenities. An exceptional rental with plenty of indoor and outdoor space!
- Listing Status:
- Active
- Data Last Updated:
- September 20, 2026 at 10:18PM
- Listing Office:
- Keller Williams Capital Properties : 7039641290
- Listing Agent:
- Fatemeh Salmasi : 7039359082
- MLS ID:
- VAFX2340826

- General: Above GradeBelow Grade
- Style: Colonial
- Other Structures: Deck
- Parking: Asphalt Driveway
- Roofing: Architectural Shingle
- Windows: Vinyl clad
- General: Aluminum Siding3Other
- HOA Amenities: Basketball CourtsCommon GroundsJog/Walk PathPool - OutdoorSoccer FieldSwimming PoolTennis CourtsTot Lots/PlaygroundCommon Area MaintenanceManagementPool(s)244.0Quarterly
- Originating MLS: BRIGHT_MAIN
- School District: FAIRFAX COUNTY PUBLIC SCHOOLS
- County: FAIRFAX-VA
- Zoning: 1200353 14 0027A
- View: Trees/Woods
- Fencing: Rear
- Water: Public
- Sewer: Public Sewer
- Source: BRIGHT_MAIN
This listing courtesy of Fatemeh Salmasi , Keller Williams Capital Properties
 New - 3 days ago