2519 JAMES MONROE, Herndon, VA 20171
- 4 beds |
- 4 baths |
- 2,110 sqft
 Rental
  Built in 1995
  1,307sqft lot
 1 car garage
  $2/sqft
  Listed 18 days ago
Property Description
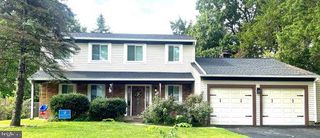
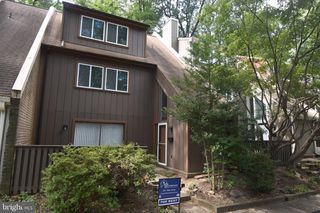
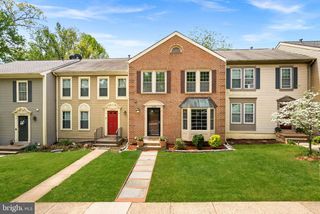
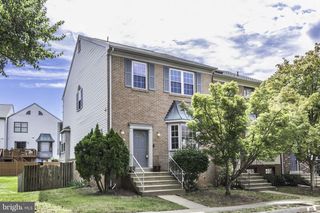
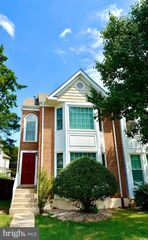
Beautifully maintained end-unit, brick-front townhome in the desirable McNair Farms community. Step into a bright and sunny home with an open layout and abundant natural light coming through three sides. The home has been completely new paint, new LVP flooring, hardwood floors on the main level, and new stainless steel appliances in kitchen. The spacious main level offers a great open living area with plenty of room for entertaining and everyday living. Upstairs, you’ll find three spacious bedrooms and two full bathrooms, including a renovated primary bathroom. The finished walk-out basement provides additional living space, half bathroom and features a cozy fireplace. The home also offers an oversized garage and plenty of guest parking. Conveniently located just about 10 minutes from Dulles Airport and Reston Town Center, with easy access to shopping, dining, transportation, and major commuter routes.
- Listing Status:
- Active
- Data Last Updated:
- September 20, 2026 at 10:18PM
- Listing Office:
- Fairfax Realty of Tysons : 7037528660
- Listing Agent:
- Touqeer Malik : 7038511383
- MLS ID:
- VAFX2339022

- General: SidewalksTennis Court(s)Above GradeBelow Grade
- Style: ColonialTransitional
- Other Structures: Deck
- Roofing: Architectural Shingle
- General: Aluminum Siding3Slab
- HOA Amenities: Basketball CourtsCommon GroundsDining RoomsFitnessCenterJog/Walk PathPickleball CourtsPool - OutdoorRecreational CenterSwimming PoolTennis CourtsTot Lots/PlaygroundCommon Area MaintenancePier/Dock MaintenancePool(s)Reserve FundsSnow RemovalTrash100.0Monthly
- Originating MLS: BRIGHT_MAIN
- School District: FAIRFAX COUNTY PUBLIC SCHOOLS
- County: FAIRFAX-VA
- Zoning: 3160251 20 0048
- Utilities: Natural gas availableElectric available
- Water: Public
- Sewer: Public Sewer
- Source: BRIGHT_MAIN
This listing courtesy of Touqeer Malik , Fairfax Realty of Tysons
 New - 18 hours ago