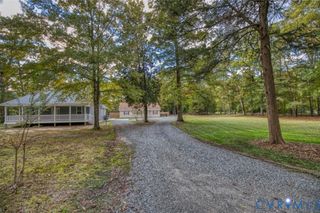
3943 St Erics Turn, Jamestown, VA 23185
- 5 beds |
- 3 baths |
- 3,104 sqft
 Single-Family Home
  Built in 2005
  10,280sqft lot
 2 car garage
  $183/sqft
  Listed 9 days ago
Property Description
Welcome home to 3943 St. Erics Turn! This beautifully well-kept home features 5 Bedrooms and 2.5 Baths. With an open layout, this plan is perfect for the family who needs space. An open Foyer greets you and leads into a large Family Room complete with fireplace. Open to that is a functional Kitchen with updated appliances and Island. On the main level you will find a Dining Room with Butler's Pantry pass through. Tucked back in the rear of the home is the perfect location for a private Office. Situated in the neighborhood of Jamestown Hundred in the heart of James City close to shopping and interstate access! Features include a NEW Roof in 2026, NEW LVP Flooring in 2025, NEW Concrete Driveway and walk way in 2026, Newer Hot Water Heater replaced in 2021, NEW Balusters on stair railing added in 2025 and all fresh paint in 2025. Appliances convey- NEW Speed Queen Washer/Dryer 2026, Newer Range/Oven installed in 2023 and Dishwasher and Microwave updated within the past 5 years. HVAC units were installed in 2017 and upstairs coil replaced in 2026. This home is TURN KEY READY won't last long. Schedule you tour now!
- Listing Status:
- Active
- Data Last Updated:
- July 6, 2026 at 4:15AM
- Listing Office:
- Hometown Realty : (804) 752-7585
- Listing Agent:
- Sara Crum : (804) 564-4840
- MLS ID:
- 2617378

- General: Sprinkler/IrrigationStorageShedPaved Driveway
- Style: ColonialTwo Story
- Other Structures: Patio
- Pool: None
- Parking: AttachedDirect AccessDrivewayGarageGarage Door OpenerPaved
- Roofing: Composition
- General: FrameVinyl Siding2Slab
- HOA Amenities: 24.0Monthly
- Originating MLS: CVR
- County: James City
- Topography: Level
- Zoning: L-17 JAMESTOWN HUNDRED46-1-07-0-0017
- Fencing: None
- Water: Public
- Sewer: Public Sewer
- Source: CVR
- Ownership: IndividualsSole Proprietor
This listing courtesy of Sara Crum , Hometown Realty
Monthly Payment
- Principal & Interest $
- Property Taxes $
- Home Insurance $
- VA Funding Fee $