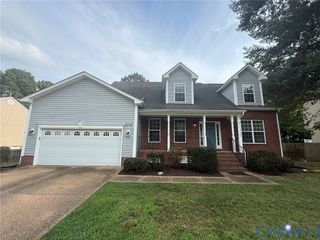
104 Oak Ridge Ct, Williamsburg, VA 23188
- 4 beds |
- 3 baths |
- 2,730 sqft
 Single-Family Home
 Built in 1986
 0.46acre lot
 2 car garage
 $214/sqft
 Listed 3 months ago
Property Description
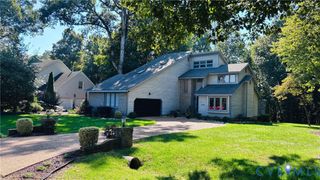
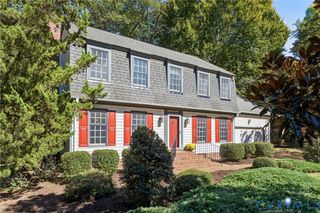
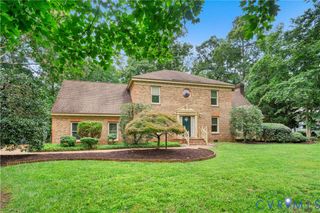
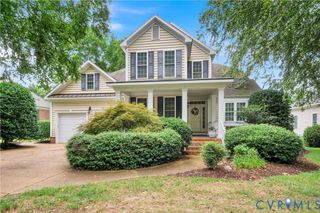
Welcome to 104 Oak Ridge where peace and serenity abound. Offering 2730 sq ft of well-maintained and comfortable living space, that has been loved through the generations. Privately situated on nearly a half-acre, surrounded by green space, it is a true sanctuary and designated as a natural habitat. The generous sized living room with French doors offers a multitude of options from entertaining space, to office, and everything in between. This flows seamlessly to the dining room and to the kitchen. The kitchen has nice functionality, is open to a breakfast area and the family room, the perfect conversation space for gatherings and cozying up to the wood burning fireplace. Easy accessible powder room and laundry are on the first floor. The second floor offers 4 bedroom, and 2 full baths. The generous sized primary makes a fabulous retreat, and the 4th bedroom could be used as a bonus room, or transformed into a suite. There is a walk up attic, great for easy accessible storage. The 2 car garage has extra space for work bench and storage. All nestled on almost a half acre, that is very private with a deck and stone patio with pergola. Enjoy quiet mornings listening to the birds and wild life. Recent improvements include a roof(2017), Anderson replacement windows(2005), dehumidifier in crawl space(2025), new attic fan(2025) & fresh paint. Great location, close to shopping, with easy access to roads for commuting, W&M and Colonial Williamsburg. Experience all that Williamsburg has to offer. Seller offering a Choice Home Warranty for peace of mind.
- Listing Status:
- Active
- Data Last Updated:
- November 19, 2026 at 7:20AM
- Listing Office:
- Shaheen Ruth Martin & Fonville : (804) 288-2100
- Listing Agent:
- Sherry Kletzly : 757-897-2976
- Contact:
- info@srmfre.com
- MLS ID:
- 2622625

- General: DeckPorchPaved Driveway
- Style: Transitional
- Other Structures: PorchFront PorchDeckPatio
- Pool: NoneCommunity
- Parking: AttachedDirect AccessDrivewayGarageGarage Door OpenerOversizedPaved
- Roofing: Composition
- Windows: ScreensThermal Windows
- General: CedarDrywallFrame2
- HOA Amenities: ClubhouseCommon AreasPool(s)Recreation Facilities595.0Annually
- Originating MLS: CVR
- County: James City
- Zoning: L-37 PH-1 POWHATAN SECONDARY37-4-02-0-0037
- Fencing: None
- Water: Public
- Sewer: Public Sewer
- Source: CVR
- Ownership: IndividualsSole Proprietor
This listing courtesy of Sherry Kletzly , Shaheen Ruth Martin & Fonville
Monthly Payment
- Principal & Interest $
- Property Taxes $
- Home Insurance $
- VA Funding Fee $