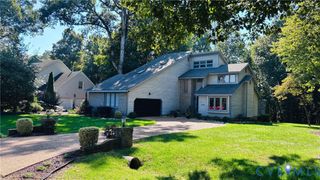
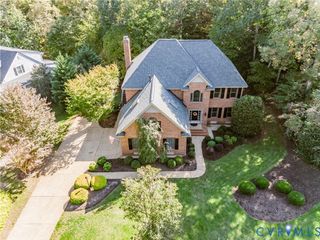
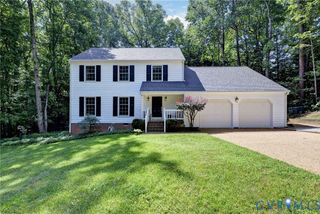
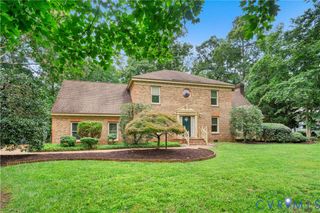
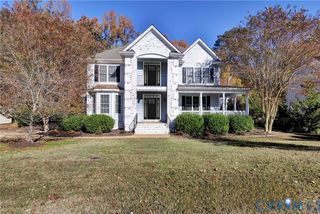
147 Nottinghamshire, Williamsburg, VA 23188
- 4 beds |
- 4 baths |
- 3,064 sqft
 Single-Family Home
 Built in 2004
 0.27acre lot
 2 car garage
 $224/sqft
 Listed 3 months ago
Property Description
This must-see home offers an exceptional floorplan in Nottingham Place, a sought-after Low maintenance free section of Ford’s Colony. These single-family homes are crafted with low-maintenance materials, and the neighborhood provides contracted exterior services for true ease of living. Inside, you’ll find vaulted ceilings, beautiful millwork, custom built-ins, and a kitchen designed to fall in love with. The first-floor Primary Suite is spacious and includes direct access to the back deck. Outdoors, the composite deck and charming screened gazebo create an ideal retreat—perfect for morning coffee surrounded by nature or relaxing in the evening as the sun sets. Upstairs offers three bedrooms and two full baths, providing comfort and flexibility for guests, family, or work-from-home needs. Beyond Ford’s Colony’s renowned amenities, Nottingham Place adds exceptional convenience with full lawncare, including mowing, fertilizing, mulching and irrigation system maintenance when needed. A rare blend of luxury, comfort, and low-maintenance living—this home is one you won’t want to miss.
- Listing Status:
- Active
- Data Last Updated:
- November 19, 2026 at 7:20AM
- Listing Office:
- Howard Hanna William E Wood : (757) 229-0550
- Listing Agent:
- Gregory Duncan : (757) 707-7143
- MLS ID:
- 2620661

- General: DeckPaved DrivewayGazebo
- Style: Two StoryTransitional
- Other Structures: GazeboFront PorchDeck
- Pool: NoneCommunity
- Parking: AttachedDrivewayGarageGarage Door OpenerOff StreetPavedStorageUnfinished Garage
- Roofing: AsphaltShingle
- Windows: Screens
- General: BrickDrywallFrameVinyl Siding2
- HOA Amenities: ManagementAssociation ManagementMaintenance GroundsMaintenance StructurePool(s)Road MaintenanceSnow RemovalSecurityTrash588.0Monthly
- Originating MLS: CVR
- County: James City
- Zoning: L-68 S-12 FORD'S COLONY32-3-31-0-0068
- Fencing: None
- Water: Public
- Sewer: Public Sewer
- Source: CVR
- Ownership: IndividualsSole Proprietor
This listing courtesy of Gregory Duncan , Howard Hanna William E Wood
Monthly Payment
- Principal & Interest $
- Property Taxes $
- Home Insurance $
- VA Funding Fee $