108 Mill View Cir, Williamsburg, VA 23185
- 4 beds |
- 3 baths |
- 3,222 sqft
 Single-Family Home
 Built in 1993
 0.49acre lot
 2 car garage
 $239/sqft
 Listed 2 months ago
Property Description
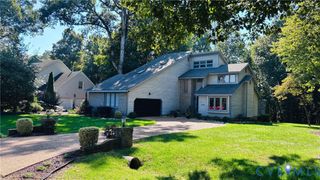
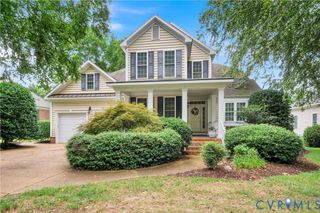
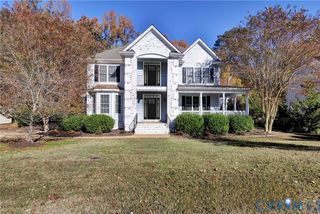
NEW ROOF! Located in the Settlers Mill neighborhood of Williamsburg, this beautifully maintained, move-in-ready, all-brick home features 4 bedrooms, 2.5 bathrooms, 3222 square feet, and sits on nearly half an acre with a creek along the property. Inside, find hardwood flooring and crown molding throughout the main living areas. A 2-story foyer welcomes you with chair rail, picture frame molding, transom windows surrounding the front door, and a large coat closet. The formal living room features recessed lighting, while the dining room is accented by a bay window and chair rail. The eat-in kitchen features granite countertops, custom cabinetry, tile backsplash, stainless steel appliances including refrigerator, range, dishwasher and microwave, pantry, and a center island with seating. The kitchen opens to the spacious family room featuring a gas fireplace with mantle and hearth, ceiling fan, and TV with mount. The screened porch with Trex decking, two skylights, and ceiling fan provides a wonderful place to relax while overlooking the private backyard. A laundry room with washer, dryer, additional refrigerator, & cabinetry, along with a half bathroom, completes the first floor. Hardwood stairs lead upstairs to the spacious primary suite featuring carpet, ceiling fan, walk-in closet, & a large en suite bathroom with tile flooring, double vanity with dual storage towers, corner jetted tub, tiled walk-in shower, and private water closet. Three additional bedrooms offer carpet and ceiling fans, including a spacious fourth bedroom featuring two skylights, recessed lighting, & knee-wall storage. The hallway bath features a granite countertop, skylight, and tiled tub/shower. Additional features include an attached 2-car garage with automatic door opener & pedestrian door, new windows, architectural shingles, 2-zone HVAC, gas water heater, double-hung thermal windows, irrigation system, gutters, mature landscaping, lamppost, aggregate sidewalk and parking pad, masonry front porch, & Trex side porch.
- Listing Status:
- Active
- Data Last Updated:
- November 19, 2026 at 7:20AM
- Listing Office:
- Virginia Capital Realty : (804) 545-6300
- Listing Agent:
- Beth Baldwin : (804) 337-6728
- MLS ID:
- 2625172

- General: Irrigation SprinklersPorchPaved Driveway
- Style: Two Story
- Other Structures: PorchFront PorchRear PorchSide Porch
- Pool: PoolCommunity
- Parking: AttachedDirect AccessDrivewayGarageGarage Door OpenerOff StreetPavedGarage Faces RearTwo SpacesGarage Faces Side
- Roofing: Asphalt
- Windows: ScreensThermal Windows
- General: BrickDrywallFrame2
- HOA Amenities: ManagementAssociation ManagementClubhouseCommon AreasPool(s)Recreation FacilitiesReserve FundRoad Maintenance100.0Monthly
- Originating MLS: CVR
- County: James City
- Zoning: L-19 S-2B SETTLERS MILL47-4-09-0-0019
- Fencing: None
- Water: Public
- Sewer: Public Sewer
- Source: CVR
- Ownership: IndividualsSole Proprietor
This listing courtesy of Beth Baldwin , Virginia Capital Realty
Monthly Payment
- Principal & Interest $
- Property Taxes $
- Home Insurance $
- VA Funding Fee $