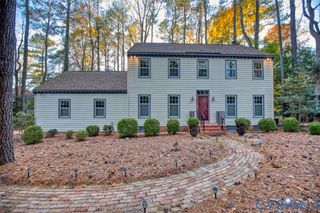
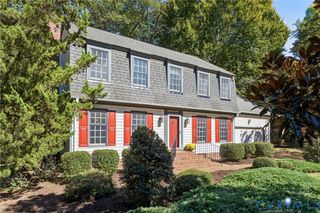
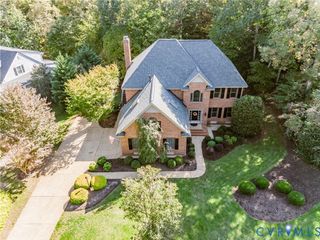
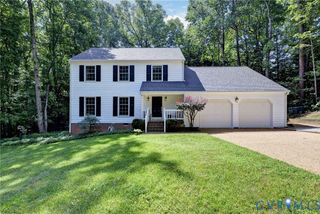
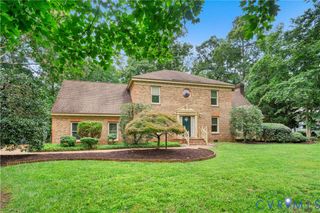
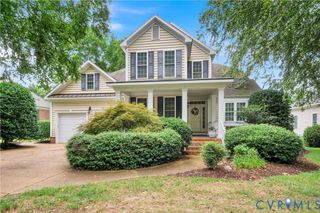
131 Lakewood Dr, Williamsburg, VA 23185
- 4 beds |
- 3 baths |
- 2,737 sqft
 Single-Family Home
 Built in 1989
 0.34acre lot
 2 car garage
 $237/sqft
 Listed 15 days ago
Property Description
Buyers agent welcome! Listed well below a recent pre sale-appraisal, this home is nestled beneath mature trees in the desirable Settlers Mill neighborhood. With a distinctive contemporary design, it offers privacy, abundant natural light, and unique architectural character. Featuring 4/5 bedrooms, 3 full baths, and versatile bonus rooms, the home combines style, space, and flexibility. Recent updates include a renovated kitchen and bathrooms (2025), fresh interior paint, a new water heater (2025), and a dual HVAC system with one unit replaced in 2025. An additional $40,000 investment in custom casement windows is scheduled for completion in November 2026. The main level features a spacious living room with soaring vaulted ceilings and a floor-to-ceiling fireplace. Two bedrooms share a renovated full bath, while a separate flexible room is ideal for an office or small bedroom. The kitchen offers generous granite counter space, ample cabinetry, a pantry, and a breakfast nook. A laundry room with additional storage provides convenient access to the side porch. Upstairs, the luxury primary suite offers a private retreat with new hardwood floors (2025), a fireplace and sitting area, and French doors opening to a private balcony. The renovated bath features double vanities and a spacious skylit wet room with a soaking tub and walk-in shower. A walk-in closet connects to the second bonus room, offering flexibility for an office, hobby space, or additional bedroom. The professionally landscaped grounds feature a manicured lawn, irrigation system, water feature, and a two-level deck. Residents of Settlers Mill enjoy community amenities including a clubhouse, swimming pool, tennis courts, and basketball hoop. Professionally appraised by a licensed appraiser supporting a higher market value above online estimates. Automated valuations may not reflect the homes condition and upgrades or comparable sales. Negotiated buyers agent commission payable at closing.
- Listing Status:
- Active
- Data Last Updated:
- November 19, 2026 at 7:20AM
- Listing Office:
- Houwzer Inc : (267) 765-2080
- Listing Agent:
- Pamela Debnam : (240) 557-8642
- MLS ID:
- 2629543

- General: Shed(s)
- Style: Two Story
- Other Structures: Shed(s)BalconyDeck
- Pool: None
- Parking: AttachedGarageShared Driveway
- Roofing: AsphaltShingle
- General: BrickWood Siding2
- HOA Amenities: 1050.0Annually
- Originating MLS: CVR
- County: James City
- Zoning: L-5 S-2 LAKEWOOD47-3-15-0-0005
- Water: Public
- Sewer: Public Sewer
- Source: CVR
- Ownership: IndividualsSole Proprietor
This listing courtesy of Pamela Debnam , Houwzer Inc
Monthly Payment
- Principal & Interest $
- Property Taxes $
- Home Insurance $
- VA Funding Fee $